
BEDS3
BATHS2 full
SQUARE FEET1,353
MLS#4405399
STATUSActive
PROPERTY TYPEResidential - Single Family
Property Description
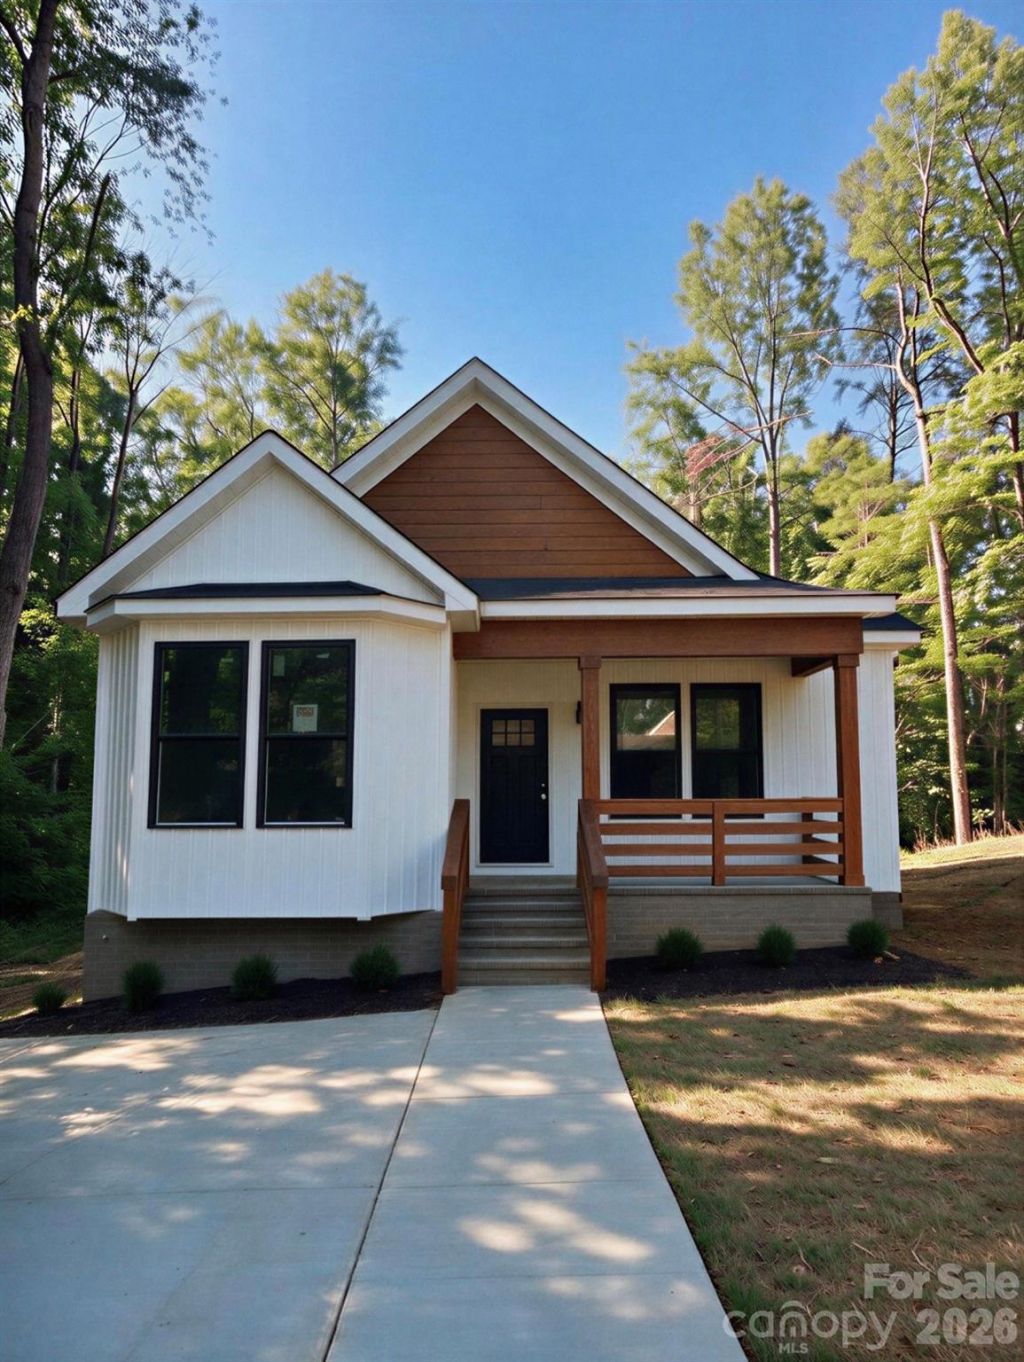
Come tour this stunning new construction home! Situated on **0.75 acres?nearly an acre?with no HOA**, this thoughtfully designed 3-bedroom, 2-bath home is packed with custom features, including elegant archways, custom built-ins throughout the home and closets, and a chef-inspired kitchen complete with a pot filler. Enjoy the convenience of **all appliances included**?refrigerator, washer, dryer, range, microwave, and dishwasher. Step outside to the spacious back deck (to be added ) overlooking your expansive backyard. With designer finishes, quality craftsmanship, and exceptional attention to detail, this home is one you won't want to miss.**Photo Disclaimer:** Listing photos are architectural renderings intended to illustrate the builder's planned finished product. Colors, materials, finishes, fixtures, landscaping, and other details may vary. Buyer and buyer's agent should verify all features and specifications with the builder.
Property Features
Property Type: Residential - Single Family
Heating: Central
Lot Size: 0.75 Acres
Year Built: 2026
Feature Descriptions
Appliances: Dishwasher, Electric Range, Microwave, Refrigerator, Washer/Dryer
Days on Site: 4
Exterior: Vinyl
Fireplace: Electric
Foundation: Slab
Laundry: Electric Dryer Hookup, Mud Room
Parcel#: 664003218440
Parking: Driveway
Sewer: Public Sewer
Water: City
Local Schools
High School: Unspecified
Middle School: Unspecified
Elementary School: Unspecified
Listed By / Shown By
Listed By
Agency Name: EXP Realty LLC Ballantyne
Agency Contact: 704-723-2997
Shown By
Agency Title: Lake Norman Realty
Agency Phone: 704-450-1175

Estimate Your Payment
Estimated Payment
$ 1,656.16 per month $1,570.11 Principal & Interest $0.00 Property Tax (data not provided by mls) $86.04 Homeowner's Insurance
641 Knollwood Circle | MLS# 4405399
This single family home located at 641 Knollwood Circle, Albemarle, NC 28001 is currently listed for sale with an asking price of $295,000. This property was built in 2026 and has 3 bedrooms and 2 full baths with 1353 sq. ft. Search Albemarle real estate on www.lakenormanrealty.com today.