
BEDS4
BATHS4 full
SQUARE FEET1,801
MLS#4385316
STATUSActive
PROPERTY TYPEResidential - Single Family
Property Description
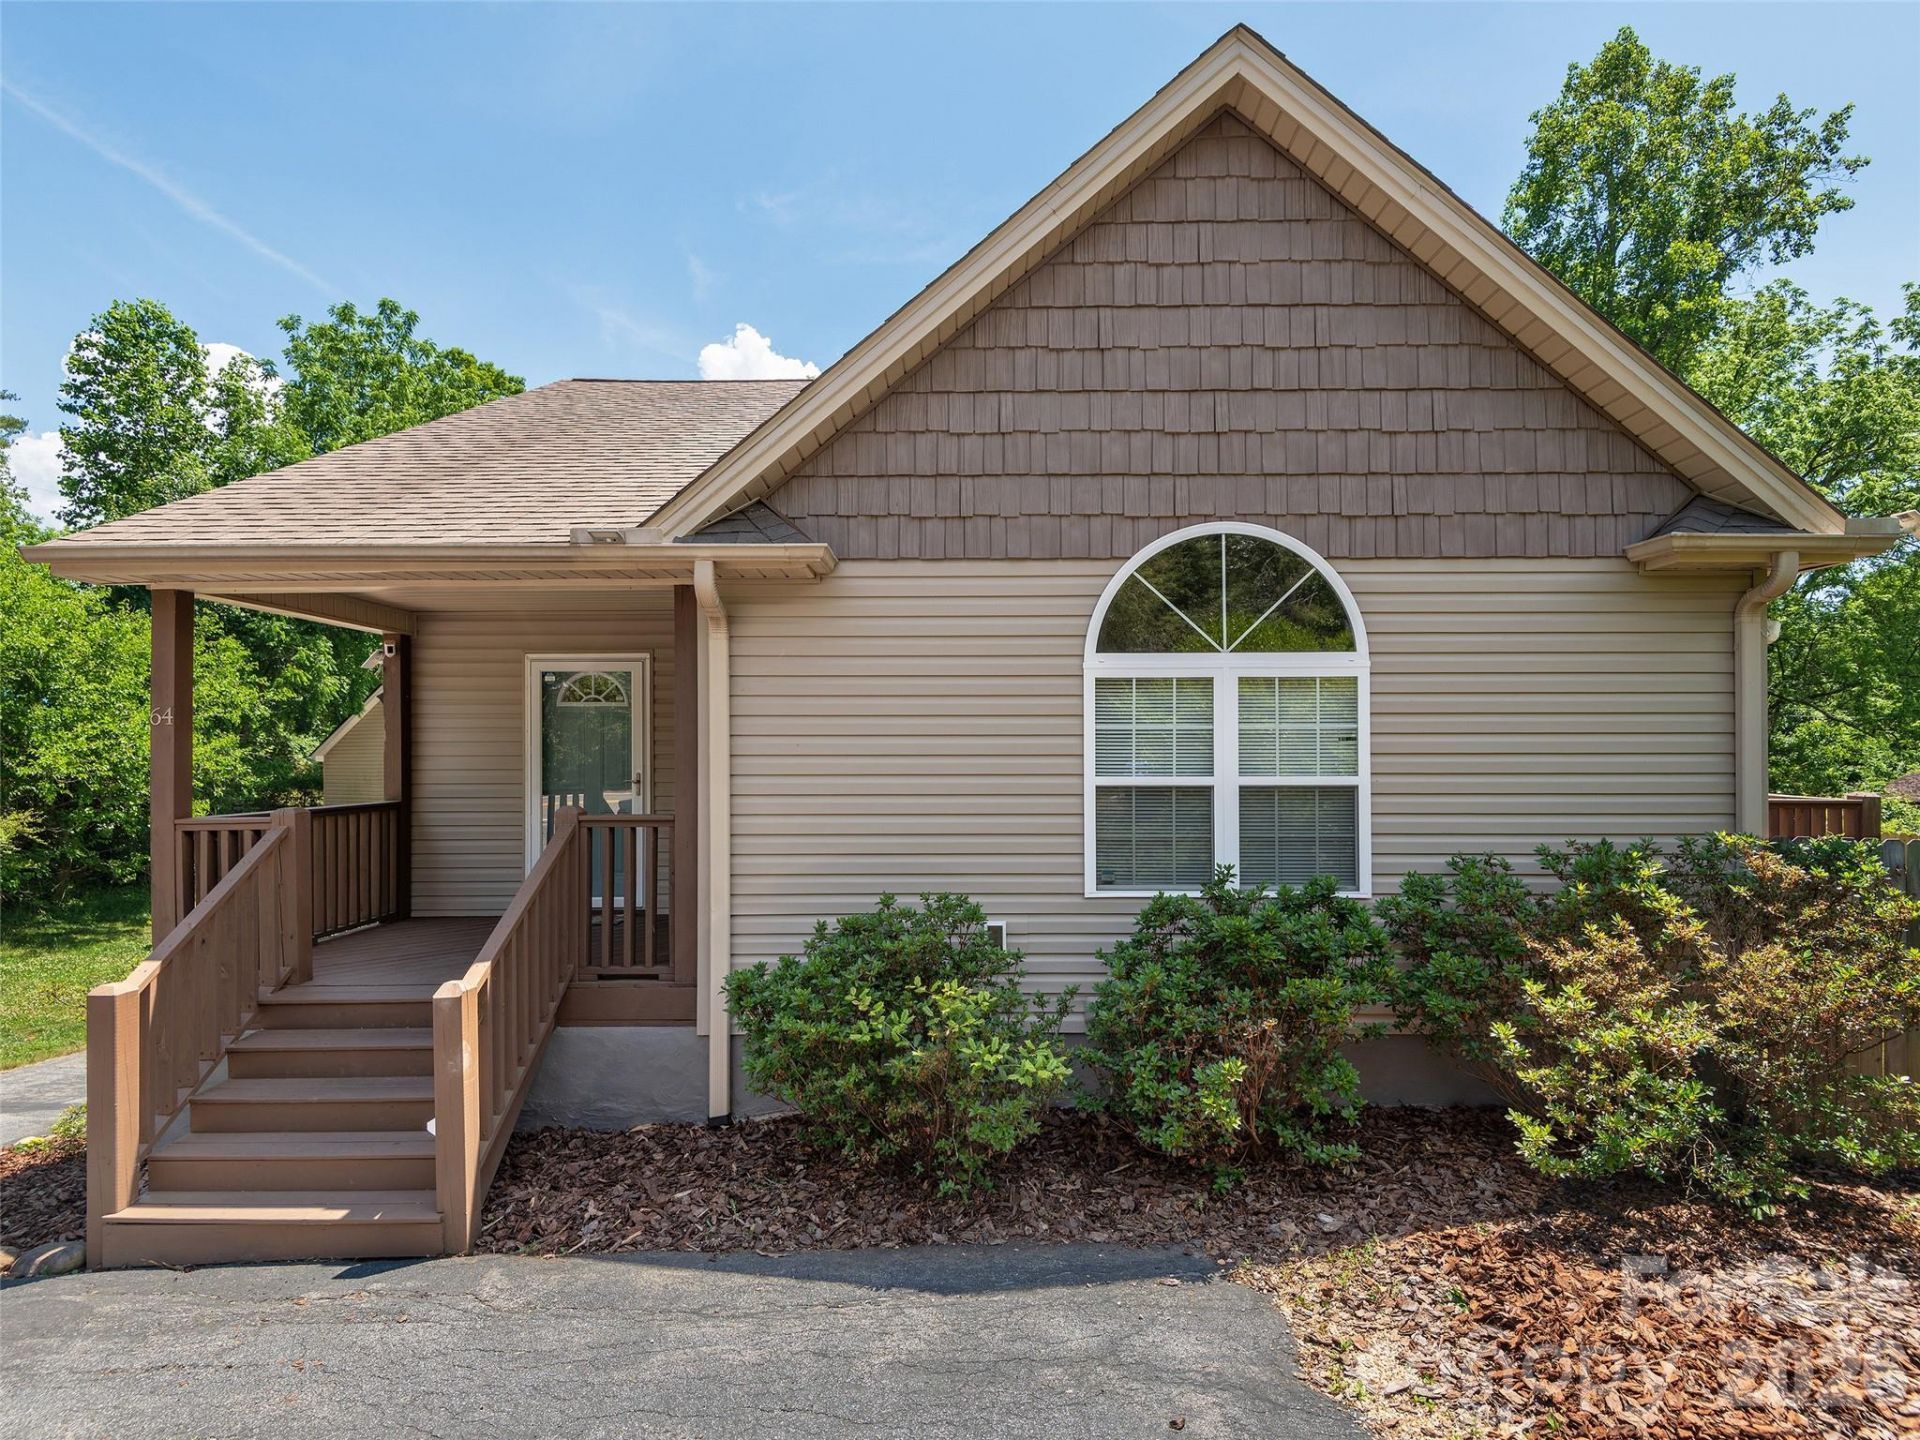
Meticulously maintained South Asheville property offering flexibility, income potential, and room to grow. The previous owner occupied the main residence while generating rental income from both the lower-level apartment and detached cottage, creating an ideal opportunity for investors, multi-generational living, or a true house-hack setup. Live comfortably in the main home while offsetting expenses with rental income, or take advantage of the ability to utilize the entire property for personal use. The lower basement provides abundant storage space with additional potential for workshop, studio, hobby use, or future expansion. Situated in a highly desirable South Asheville location convenient to shopping, dining, healthcare, and major corridors, this property combines functionality, versatility, and long-term upside. A rare opportunity priced to support the existing rental structure while still offering exceptional value and future potential.
Property Features
Property Type: Residential - Single Family
Basement: Apartment, Exterior Entry, Partially Finished, Walk-Out Access, Walk-Up Access
Basement: Yes
Fenced: Yes
Heating: Baseboard, Ductless, Heat Pump
Lot Size: 0.21 Acres
Roof Type: Architectural Shingle
Year Built: 2007
Feature Descriptions
Appliances: Dishwasher, Oven, Refrigerator, Washer/Dryer
Days on Site: 2
Exterior: Vinyl
Flooring: Carpet, Tile, Wood
Foundation: Basement, Slab
Laundry: Laundry Closet
Other Structures: Outbuilding
Parcel#: 964591785800000
Parking: Driveway
Sewer: Public Sewer
Water: City
Local Schools
High School: T.C. Roberson
Middle School: Valley Springs
Elementary School: Estes/Koontz
Listed By / Shown By
Listed By
Agency Name: Howard Hanna Beverly-Hanks Asheville-North
Agency Contact: eddie.delaney@allentate.com
Shown By
Agency Title: Lake Norman Realty
Agency Phone: 704-450-1175

Estimate Your Payment
Estimated Payment
$ 2,801.43 per month $2,655.89 Principal & Interest $0.00 Property Tax (data not provided by mls) $145.54 Homeowner's Insurance
64 Springside Road | MLS# 4385316
This single family home located at 64 Springside Road , Asheville, NC 28803 is currently listed for sale with an asking price of $499,000. This property was built in 2007 and has 4 bedrooms and 4 full baths with 1801 sq. ft. Search Asheville real estate on www.lakenormanrealty.com today.