
BEDS3
BATHS2 full
SQUARE FEET1,802
MLS#4415751
STATUSActive
PROPERTY TYPEResidential - Condominium
SUBDIVISIONHarbor Point Village
Property Description
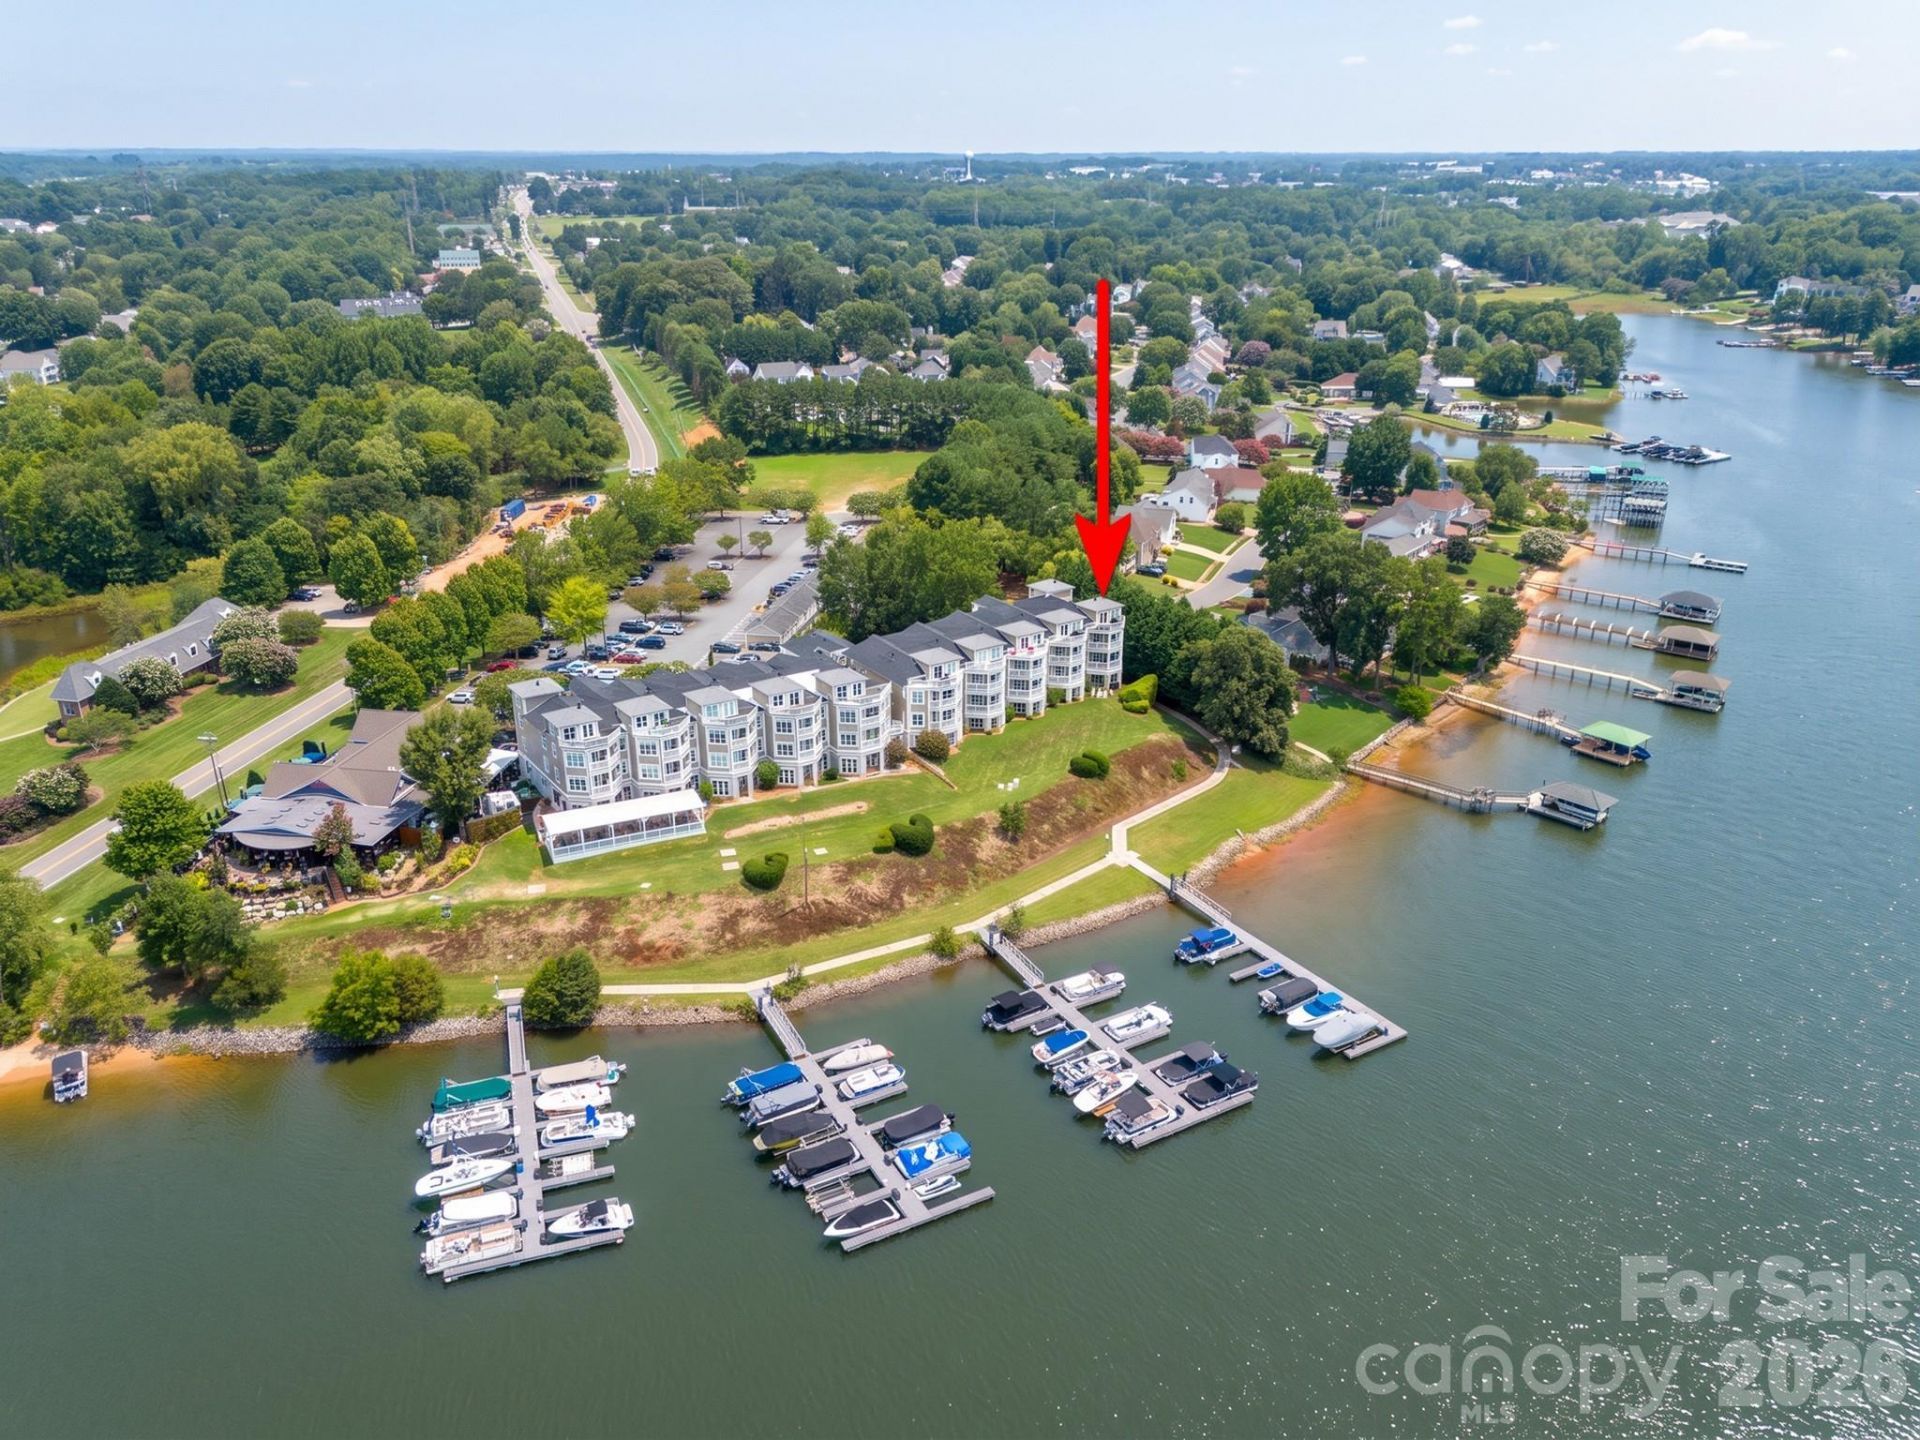
Breathtaking Lake Norman views! This bright waterfront penthouse end-unit offers extra windows, plenty of natural light, added privacy, and no neighbors on one side. Take the elevator to the 3rd floor and step into an open floor plan with the kitchen, dining area, and great room. Enjoy lake views from the covered balcony, accessible from both the great room and primary bedroom. A see-through fireplace connects the two spaces. The second bedroom has its own private bath, and the third bedroom features vaulted ceilings. A spiral staircase leads to a loft and large rooftop terrace with its own balcony, giving you a total of three outdoor balconies to enjoy. Perfect for relaxing or entertaining. Includes a deeded 1-car garage, community pool, BBQ area, bike racks, and lake access for kayaks. New roof and gutters in 2025. All window treatments and the custom primary closet are included. Located near two restaurants. This is your opportunity to experience waterfront living at its finest!
Property Features
Property Type: Residential - Condominium
Garage: 1
Heating: Forced Air, Natural Gas
Home Style: Cape Cod
Roof Type: Architectural Shingle
Year Built: 2002
Amenities
Breakfast Bar
Built-in Features
Entrance Foyer
Garden Tub
Open Floorplan
Pantry
Walk-In Closet(s)
Elevator
Rooftop Terrace
Feature Descriptions
Appliances: Dishwasher, Dryer, Gas Oven, Gas Range, Gas Water Heater, Microwave
Body of Water: Lake Norman
Community Features: Dog Park, Elevator, Lake Access, Outdoor Pool
Days on Site: 1
Exterior: Fiber Cement, Stone, Wood
Fireplace: Gas, Great Room, Primary Bedroom, See Through
Flooring: Carpet, Tile, Wood
Foundation: Slab
HOA Fee: $436/ Monthly
Laundry: Electric Dryer Hookup, Inside, Laundry Room, Main Level
Lot: End Unit, Waterfront
Parcel#: 4646-56-3636.309
Parking: Detached Garage, Garage Door Opener, Parking Space(s)
Patio/Porch: Balcony, Covered, Deck, Patio
Pets Allowed: Yes
Security: Fire Sprinkler System, Smoke Detector(s)
Sewer: Public Sewer
Special View Info: Long Range, Water, Year Round
Swimming Pool: Yes
Swimming Pool: In Ground, Outdoor Pool
Utilities: Electricity Connected, Natural Gas, Underground Power Lines, Underground Utilities
Water: City
Water Features: Paddlesport Launch Site - Community
Window Features: Window Treatments
Local Schools
High School: Lake Norman
Middle School: Woodland Heights
Elementary School: Lake Norman
Listed By / Shown By
Listed By
Agency Name: Century 21 Town & Country Rlty
Agency Contact: LenaLawingRealtor@gmail.com
Shown By
Agency Title: Lake Norman Realty
Agency Phone: 704-450-1175

Estimate Your Payment
Estimated Payment
$ 3,789.51 per month $3,592.63 Principal & Interest $0.00 Property Tax (data not provided by mls) $196.88 Homeowner's Insurance
637 Williamson Road , Unit 309 | MLS# 4415751
This condo located at 637 Williamson Road , Unit 309, Mooresville, NC 28117 is currently listed for sale with an asking price of $675,000. This property was built in 2002 and has 3 bedrooms and 2 full baths with 1802 sq. ft. Williamson Road , Unit 309 is located in the Harbor Point Village subdivision. Search Harbor Point Village real estate on www.lakenormanrealty.com today.