
BEDS3
BATHS2 full 1 partial
MLS#1217431
STATUSPending
PROPERTY TYPEResidential - Single Family
SUBDIVISIONLedford South
Property Description
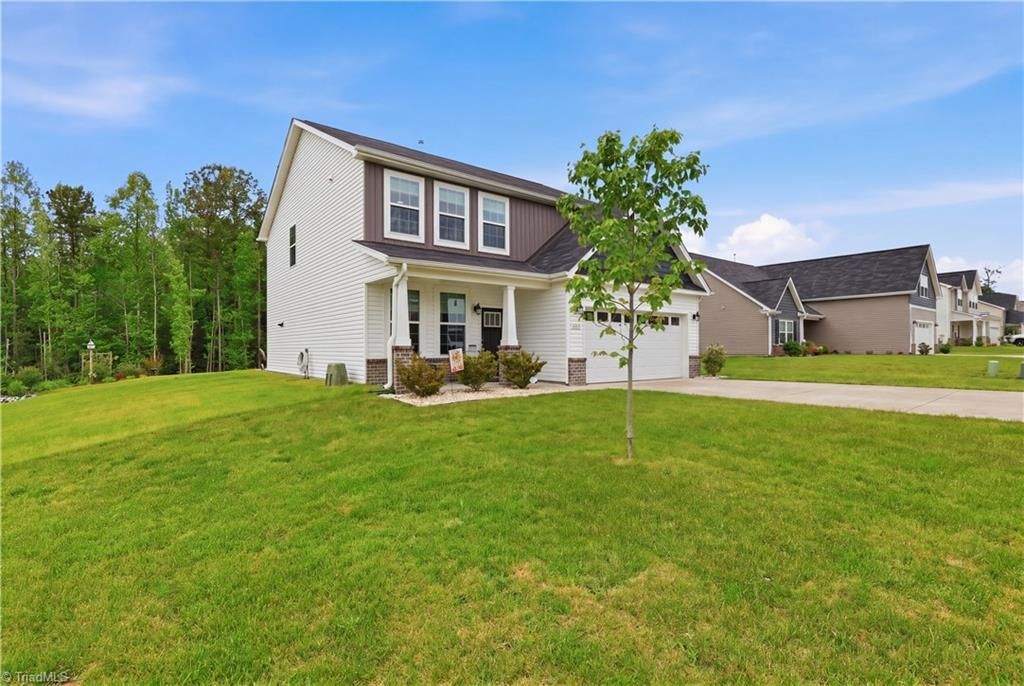
Built in 2022 and located in the Friendship/Ledford school district, this move-in ready home offers big-ticket extras already in place, including a pre-wired generator and hot tub that remain. Enjoy the covered patio with a wooded backdrop, plus premium landscaping, sodded lawn, app-controlled 5-zone irrigation system, expanded concrete areas, and a storage building. Inside, the impressive custom closets stand out, along with custom blinds, updated lighting, ceiling fans, fresh paint, WiFi thermostats, and dual sinks in the primary bath. The garage adds even more function with cabinets, attic stairs & floored space above the garage, and a RV 50-amp plug. With upgraded features inside, added function in the garage, and outdoor spaces ready to enjoy, this home is easy to appreciate.
Property Features
Property Type: Residential - Single Family
Cooling: Central Air
Fireplaces: 1
Fuel Type: Natural Gas
Garage: Attached Garage
Garage: 2 car attached
Heating: Forced Air, Natural Gas
Lot Size: 0.34 Acres
Stories: 2.0
Year Built: 2022
Feature Descriptions
Appliance: Dishwasher, Free-Standing Range, Gas Water Heater
Attic: Pulldown Stairs
Days on Site: 30
Exterior: Brick, Vinyl Siding
Exterior: Sprinkler System
Fireplace: Gas Log, Living Room
Flooring: Carpet, Vinyl
Foundation: Slab
HOA: Yes
HOA Fee: 48
Interior: Ceiling Fan(s), Dead Bolt(s), Kitchen Island, Pantry, Separate Shower, Solid Surface Counter
Lot: Level
Lot Dimensions: 0.34 acre(s)
Sewer: Public Sewer
Total Rooms: 8
Water: Public
Water Heater: Gas
Local Schools
High School: Ledford
Middle School: Ledford
Elementary School: Friendship
Listed By / Shown By
Listed By
Agency Name: ALLEN MARKETING
Shown By
Agency Title: Lake Norman Realty
Agency Phone: 704-450-1175

Estimate Your Payment
Estimated Payment
$ 2,329.28 per month $2,208.27 Principal & Interest $0.00 Property Tax (data not provided by mls) $121.01 Homeowner's Insurance
633 Mahogany Drive | MLS# 1217431
This single family home located at 633 Mahogany Drive, Thomasville, NC 27360 is currently listed for sale with an asking price of $414,900. This property was built in 2022 and has 3 bedrooms and 2 full and 1 partial baths. Mahogany Drive is located in the Ledford South subdivision. Search Ledford South real estate on www.lakenormanrealty.com today.