
BEDS3
BATHS2 full
SQUARE FEET1,840
MLS#4400965
STATUSActive
PROPERTY TYPEResidential - Single Family
SUBDIVISIONDanbrooke Park
Property Description
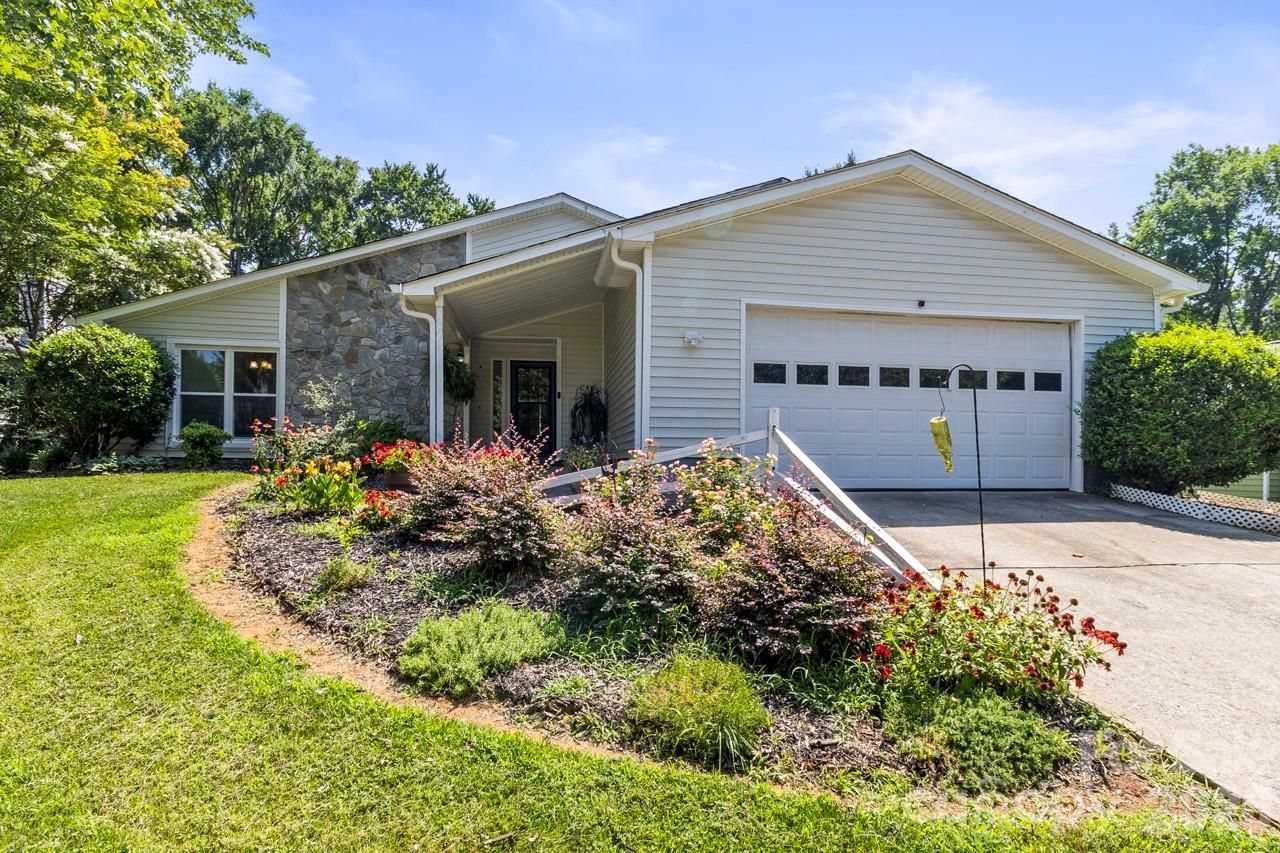
Well-maintained one-story ranch home situated on a private expansive lot in desirable Mint Hill. This home offers 3 bedrooms, 2 full bathrooms with a spacious open layout that works well for both everyday living and entertaining. This meticulously maintained ranch home features a covered front sitting porch that is perfect for Carolina life style. The moment you enter ther home you will notice the vaulted ceiling in the spacious great room with a cozy fireplace. The kitchen provides a breakfast area leading to a four-season sunroom overlooking the rear patio and views of the back yard. Main floor also provides a dining room with wet bar and walk in pantry. You will love all the space the primary bedroom offers along with dual closets. Outside, the large lot offers 2 utility sheds perfect of your hobbies and storage. Enjoy the freedom of No HOA. This back yard offers plenty of room for outdoor use, future improvements, or simply enjoying the space and privacy. Conveniently located close to shopping, dining, parks, and major roadways, with easy access to Charlotte. A solid home in an established neighborhood ? a great opportunity for buyers looking for space, location, and value in Mint Hill.
Property Features
Property Type: Residential - Single Family
Fenced: Yes
Garage: 2 car attached
Heating: Natural Gas
Home Style: Ranch
Lot Size: 0.38 Acres
Stories: 1.0
Year Built: 1988
Amenities
Open Floorplan
Walk-In Closet(s)
Walk-In Pantry
Feature Descriptions
Appliances: Dishwasher, Disposal, Gas Range, Gas Water Heater, Microwave, Plumbed For Ice Maker
Days on Site: 1
Exterior: Stone Veneer, Vinyl
Fireplace: Gas, Living Room
Flooring: Carpet, Laminate
Foundation: Slab
Laundry: Laundry Room, Main Level, Sink
Lot: Level, Wooded
Lot Dimensions: 202'X67'X195X100
Other Structures: Shed(s)
Parcel#: 137-221-85
Parking: Driveway, Attached Garage, Garage Door Opener, Garage Faces Front
Patio/Porch: Deck, Front Porch
Sewer: Public Sewer
Utilities: Cable Available
Water: City
Local Schools
High School: Independence
Middle School: Northeast
Elementary School: Lebanon Road
Listed By / Shown By
Listed By
Agency Name: Keller Williams Connected
Agency Contact: tony.brown@kw.com
Shown By
Agency Title: Lake Norman Realty
Agency Phone: 704-450-1175

Estimate Your Payment
Estimated Payment
$ 2,240.02 per month $2,123.65 Principal & Interest $0.00 Property Tax (data not provided by mls) $116.38 Homeowner's Insurance
6325 Ellesmere Court | MLS# 4400965
This single family home located at 6325 Ellesmere Court, Charlotte, NC 28227 is currently listed for sale with an asking price of $399,000. This property was built in 1988 and has 3 bedrooms and 2 full baths with 1840 sq. ft. Ellesmere Court is located in the Danbrooke Park subdivision. Search Danbrooke Park real estate on www.lakenormanrealty.com today.