
BEDS4
BATHS5 full 1 partial
MLS#1230643
STATUSPending
PROPERTY TYPEResidential - Single Family
SUBDIVISIONHenson Forest
Property Description
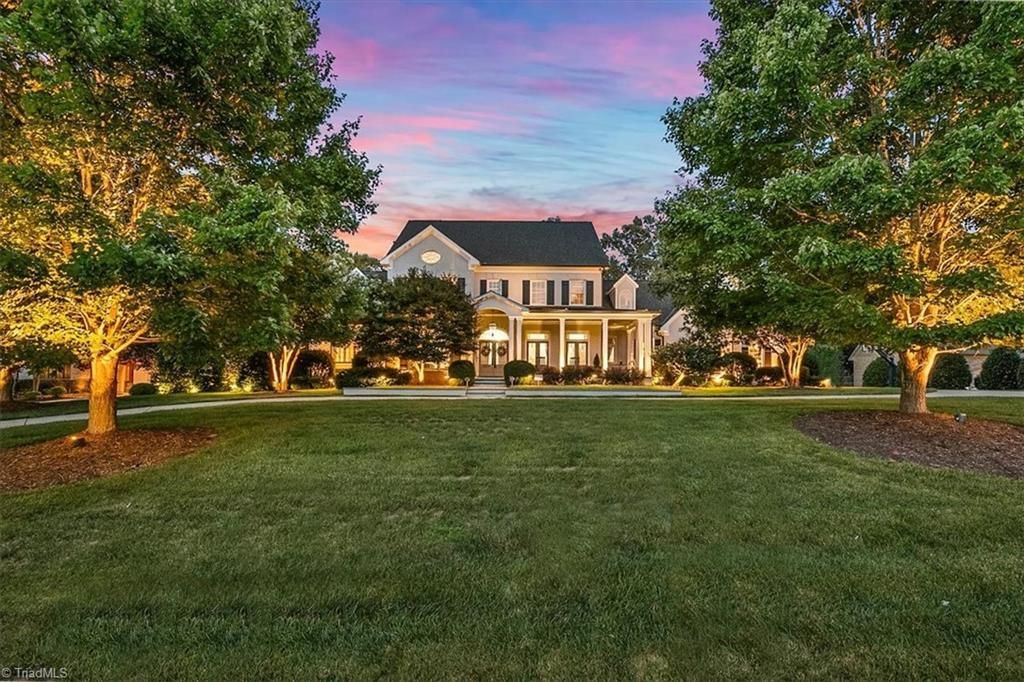
Luxury living at its finest in this custom-built Gary Jobe estate, where timeless craftsmanship meets beautifully updated spaces for living and entertaining. The kitchen is a showpiece with new custom cabinetry, stone countertops & a grand island! Top of the line oversized Sub-Zero refrigerator and wine cooler, Wolf gas cooktop, double convection ovens & dual dishwashers. Fresh interior and exterior paint, custom draperies, intricate moldings and an upgraded indoor fireplace elevate the home throughout. Choose a ML or upstairs Primary Suite, + a game room & updated state-of-the-art theater adding to the experience. Outside, a private resort awaits with a heated saltwater pool, waterfall, tanning ledge, rock slide & hot tub + an outdoor kitchen with Fire Magic grill, simmer station and fireplace. A main level ADU w/kitchen, bath, laundry and living area suits a pool house, guest retreat or in-law suite. A 2year old roof, generator & illuminated landscaping complete this remarkable home.
Property Features
Property Type: Residential - Single Family
Cooling: Central Air, Zoned
Fenced: Yes
Fireplaces: 2
Fuel Type: Electric, Natural Gas
Garage: Attached Garage, Side Load Garage
Garage: 3 car attached
Heating: Forced Air, Zoned, Electric, Natural Gas
Home Style: Transitional
Lot Size: 1.00 Acres
Stories: 2.0
Year Built: 2006
Feature Descriptions
Appliance: Microwave, Built-In Refrigerator, Convection Oven, Dishwasher, Double Oven, Gas Cooktop, Ice Maker, Remarks, Gas Water Heater
Attic: Eave Storage, Floored Attic, Permanent Stairs
Days on Site: 23
Exterior: Lighting, Gas Grill, Remarks, Sprinkler System
Exterior: Brick, Cement Siding
Fireplace: Gas Log, Great Room, Outside
Flooring: Carpet, Tile, Wood
HOA: Yes
HOA Fee: 525
Interior: Great Room, Guest Quarters, Arched Doorways, Built-in Features, Ceiling Fan(s), Dead Bolt(s), Soaking Tub, In-Law Floorplan, Kitchen Island, Pantry, Separate Shower, Wet Bar
Lot: Partially Cleared, Partially Wooded
Lot Dimensions: 1.00 acre(s)
Sewer: Septic Tank
Swimming Pool: Yes
Total Rooms: 15
Water: Public
Water Heater: Gas
Wooded: Yes
Local Schools
High School: Northern
Middle School: Northern
Elementary School: Summerfield
Listed By / Shown By
Listed By
Agency Name: RE/MAX Realty Consultants
Shown By
Agency Title: Lake Norman Realty
Agency Phone: 704-450-1175

Estimate Your Payment
Estimated Payment
$ 10,021.14 per month $9,500.52 Principal & Interest $0.00 Property Tax (data not provided by mls) $520.63 Homeowner's Insurance
6324 Poplar Forest Drive | MLS# 1230643
This single family home located at 6324 Poplar Forest Drive, Summerfield, NC 27358 is currently listed for sale with an asking price of $1,785,000. This property was built in 2006 and has 4 bedrooms and 5 full and 1 partial baths. Poplar Forest Drive is located in the Henson Forest subdivision. Search Henson Forest real estate on www.lakenormanrealty.com today.