
BEDS4
BATHS2 full 1 partial
MLS#1194375
STATUSPending
PROPERTY TYPEResidential - Single Family
SUBDIVISIONPleasant Ridge Farms
Property Description
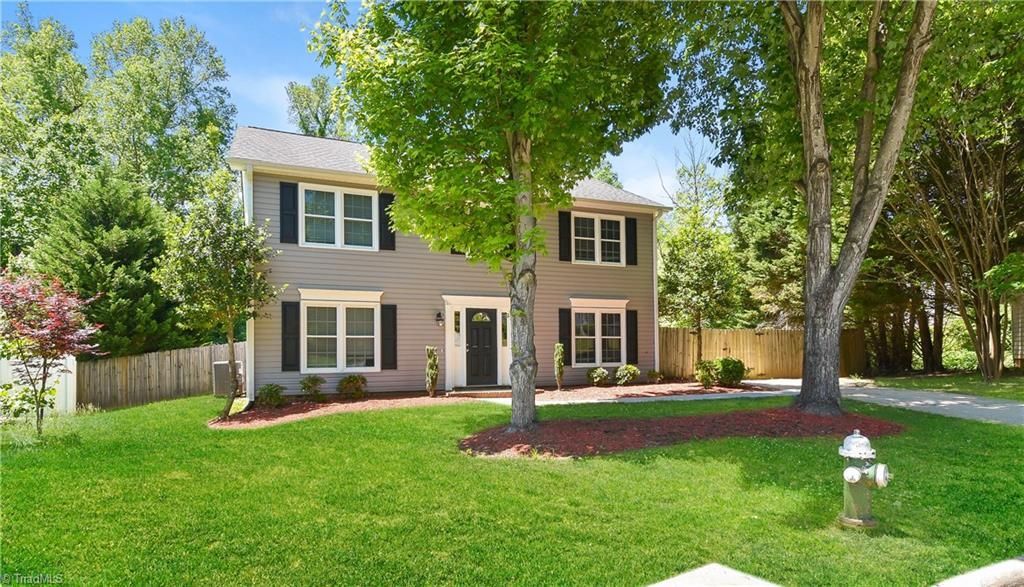
Welcome to this picturesque 2-story home tucked at the end of a cul-de-sac, offering 4 bedrooms, 2.5 bathrooms, versatility, and warmth in a peaceful setting. The main floor features a defined layout with a formal dining room, a granite and stainless-equipped kitchen with peninsula seating and breakfast area, plus a flexible front room that could serve as an office, additional living space, or whatever your heart desires! Step outside to a spacious deck overlooking a generous fenced backyard. Upstairs, all 4 bedrooms include ceiling fans for comfort. The primary suite seamlessly connects to an open-style ensuite, while the guest bath features a dual-sink vanity and shower/tub combo. An extended driveway beyond the fence provides bonus parking or even patio potential. The perfect place to settle in and start your next chapter awaits right here!!
Property Features
Property Type: Residential - Single Family
Cooling: Central Air
Fenced: Yes
Fireplaces: 1
Fuel Type: Electric
Heating: Heat Pump, Electric
Home Style: Traditional
Lot Size: 0.33 Acres
Stories: 2.0
Year Built: 1992
Feature Descriptions
Appliance: Microwave, Dishwasher, Disposal, Free-Standing Range, Electric Water Heater
Days on Site: 308
Exterior: Vinyl Siding
Fireplace: Living Room
Flooring: Carpet, Tile, Vinyl
Foundation: Slab
HOA: Yes
HOA Fee: 11
Interior: Built-in Features, Ceiling Fan(s), Pantry
Lot: City Lot, Level
Lot Dimensions: 0.33 acre(s)
Sewer: Public Sewer
Total Rooms: 8
Water: Public
Water Heater: Electric
Local Schools
High School: Northwest
Middle School: Kernodle
Elementary School: Pearce
Listed By / Shown By
Listed By
Agency Name: eXp Realty LLC
Shown By
Agency Title: Lake Norman Realty
Agency Phone: 704-450-1175

Estimate Your Payment
Estimated Payment
$ 1,964.93 per month $1,862.85 Principal & Interest $0.00 Property Tax (data not provided by mls) $102.08 Homeowner's Insurance
6313 Bonnybrook Court | MLS# 1194375
This single family home located at 6313 Bonnybrook Court, Greensboro, NC 27410 is currently listed for sale with an asking price of $350,000. This property was built in 1992 and has 4 bedrooms and 2 full and 1 partial baths. Bonnybrook Court is located in the Pleasant Ridge Farms subdivision. Search Pleasant Ridge Farms real estate on www.lakenormanrealty.com today.