
BEDS5
BATHS3 full 1 partial
SQUARE FEET3,891
MLS#4409261
STATUSActive
PROPERTY TYPEResidential - Single Family
SUBDIVISIONHope Bridge Estates
Property Description
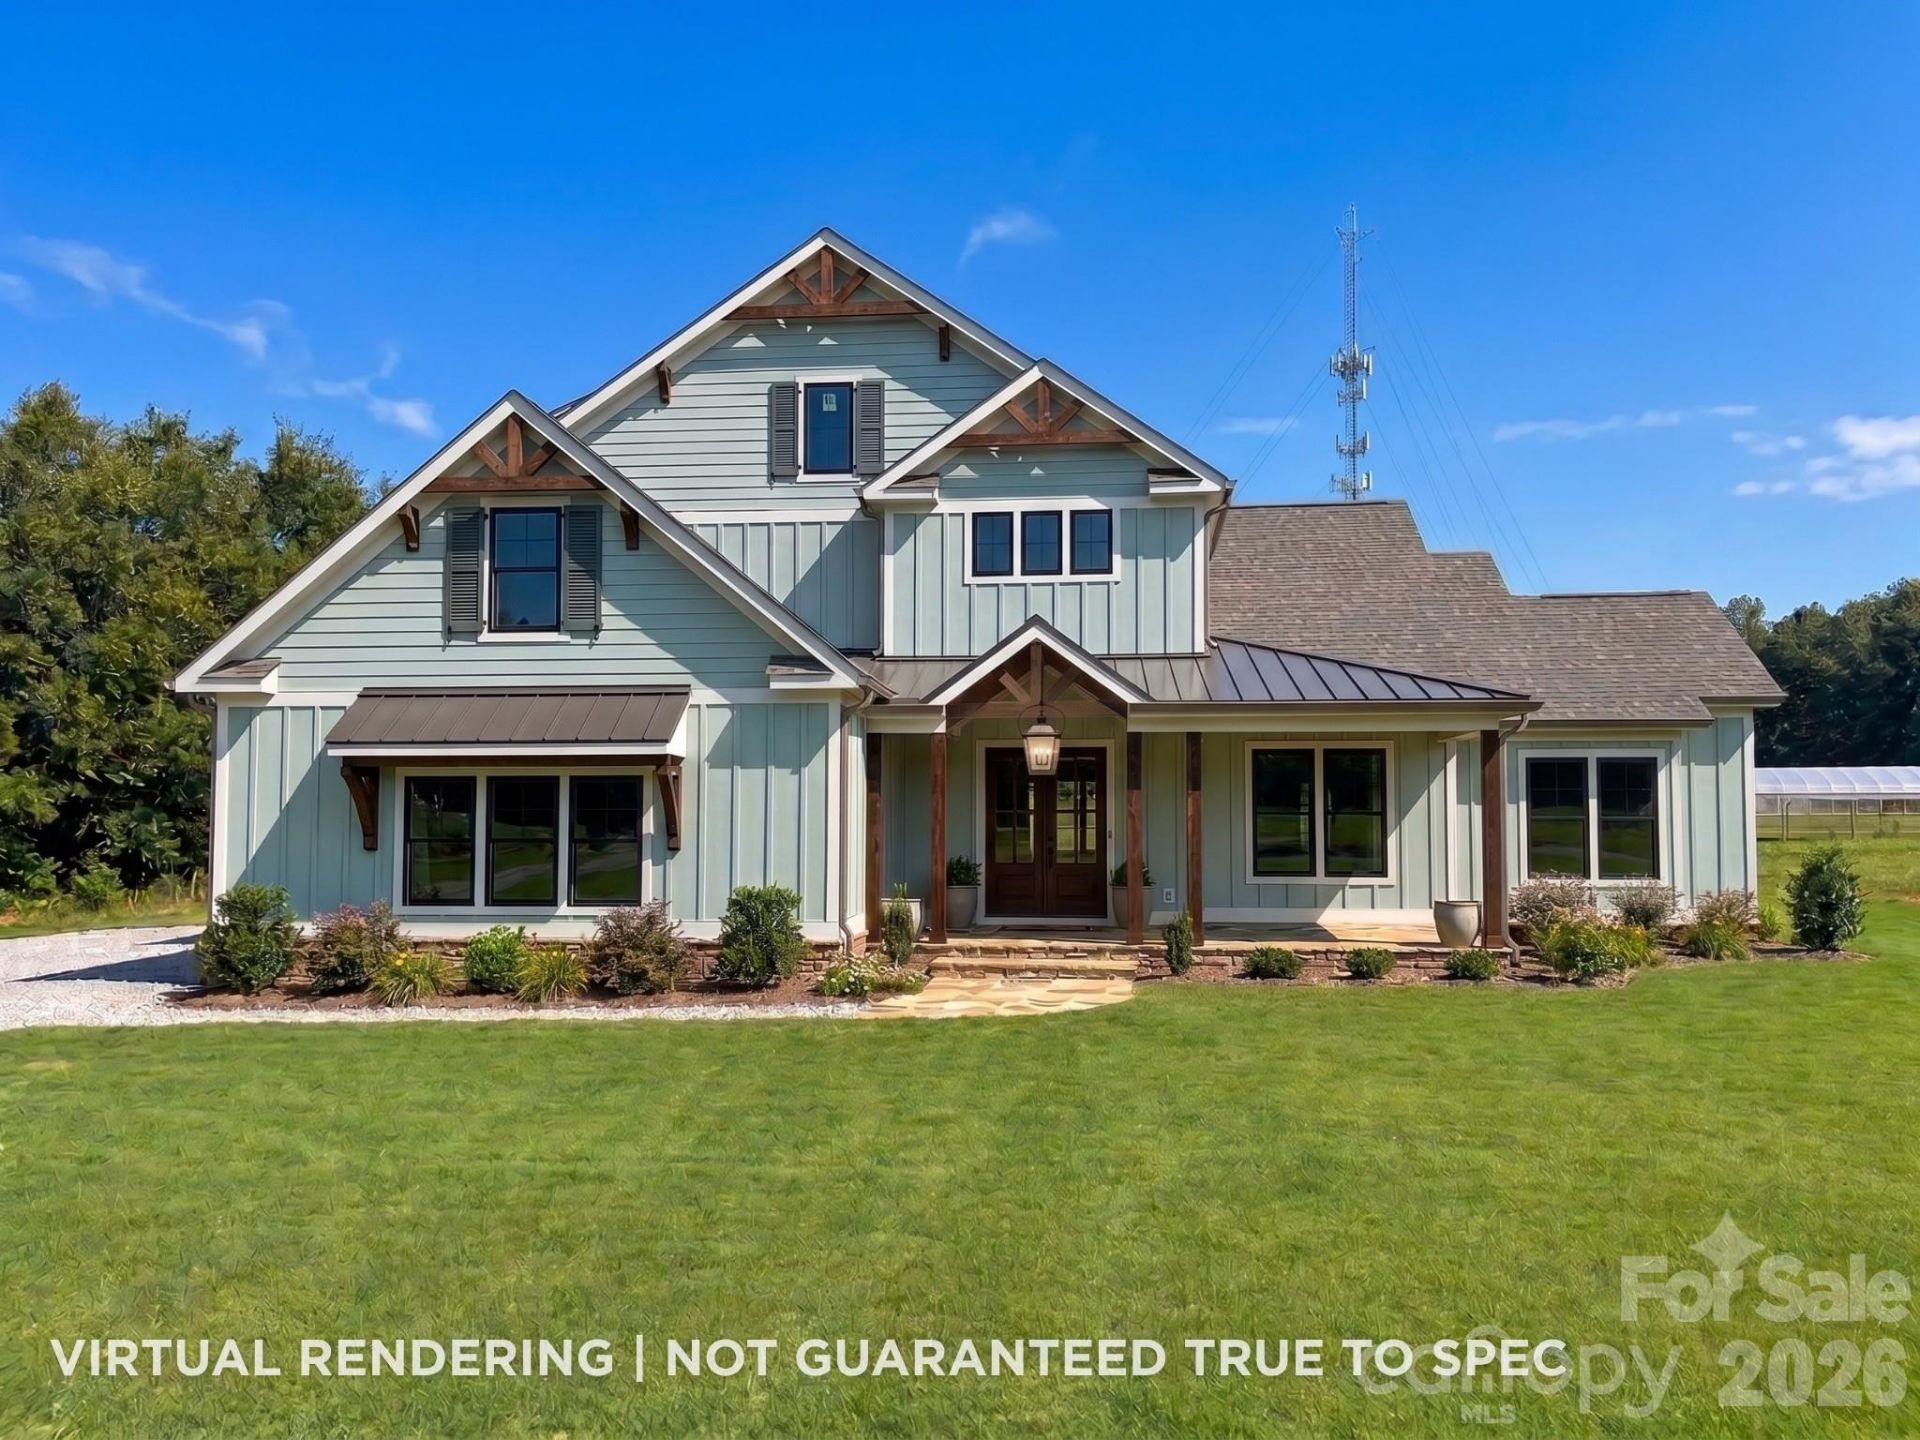
New custom construction by Suriano Homes on 1.66 acres in Hope Bridge Estates - a quiet enclave of luxury homes in Huntersville. This 5-bedroom, 3.5-bath modern farmhouse features 10 foot ceilings on the main level and pairs board-and-batten fiber cement siding with stone accents, a welcoming front porch, and a covered rear porch. Wide-plank LVP flooring flows through the main living areas, bedrooms, and loft. Large office on the main level. The great room with fireplace opens to a stunning designer kitchen featuring custom cabinetry, an oversized island, large pantries, workstation sink, wall oven, and 36-inch range with hood. The main-level primary suite offers a tray ceiling, dual walk-in closets, shower, and designer tile. Upstairs are four bedrooms, two full baths, large custom closet, a spacious loft, and walk-in storage. Rinnai tankless water heater, two-car garage with motor court, and plenty of room to create an outdoor oasis. Sought-after schools - Barnette, Francis Bradley, Hopewell and minutes from Lake Norman. Perfect location, estate size lots, top quality building finishes from the ground up. Built by a 30+ year builder: never a corner cut. Inquire today. Estimated completion by the end of 2026.
Property Features
Property Type: Residential - Single Family
Garage: 2 car attached
Heating: Central, Forced Air
Home Style: Transitional
Lot Size: 1.66 Acres
Roof Type: Aluminum, Architectural Shingle
Year Built: 2026
Feature Descriptions
Appliances: Dishwasher, Disposal, Gas Range, Microwave, Refrigerator with Ice Maker, Wall Oven
Days on Site: 5
Exterior: Fiber Cement, Hardboard Siding, Stone
Fireplace: Gas, Great Room
Flooring: Tile, Vinyl
Foundation: Slab
Laundry: Electric Dryer Hookup, Laundry Room, Main Level, Washer Hookup
Lot: Cul-De-Sac
Parcel#: 01501137
Parking: Driveway, Attached Garage, Garage Door Opener, Garage Faces Side
Patio/Porch: Front Porch, Rear Porch
Security: Carbon Monoxide Detector(s), Smoke Detector(s)
Sewer: Septic Installed
Water: Well
Window Features: Insulated Window(s)
Local Schools
High School: Hopewell
Middle School: Francis Bradley
Elementary School: Barnette
Listed By / Shown By
Listed By
Agency Name: RE/MAX Executive
Agency Contact: tiffany@cltexperts.com
Shown By
Agency Title: Lake Norman Realty
Agency Phone: 704-450-1175

Estimate Your Payment
Estimated Payment
$ 8,982.54 per month $8,515.87 Principal & Interest $0.00 Property Tax (data not provided by mls) $466.67 Homeowner's Insurance
6312 Hope Bridge Way | MLS# 4409261
This single family home located at 6312 Hope Bridge Way , Huntersville, NC 28078 is currently listed for sale with an asking price of $1,600,000. This property was built in 2026 and has 5 bedrooms and 3 full and 1 partial baths with 3891 sq. ft. Hope Bridge Way is located in the Hope Bridge Estates subdivision. Search Hope Bridge Estates real estate on www.lakenormanrealty.com today.