
BEDS3
BATHS2 full
SQUARE FEET1,478
MLS#4410392
STATUSActive
PROPERTY TYPEResidential - Single Family
Property Description
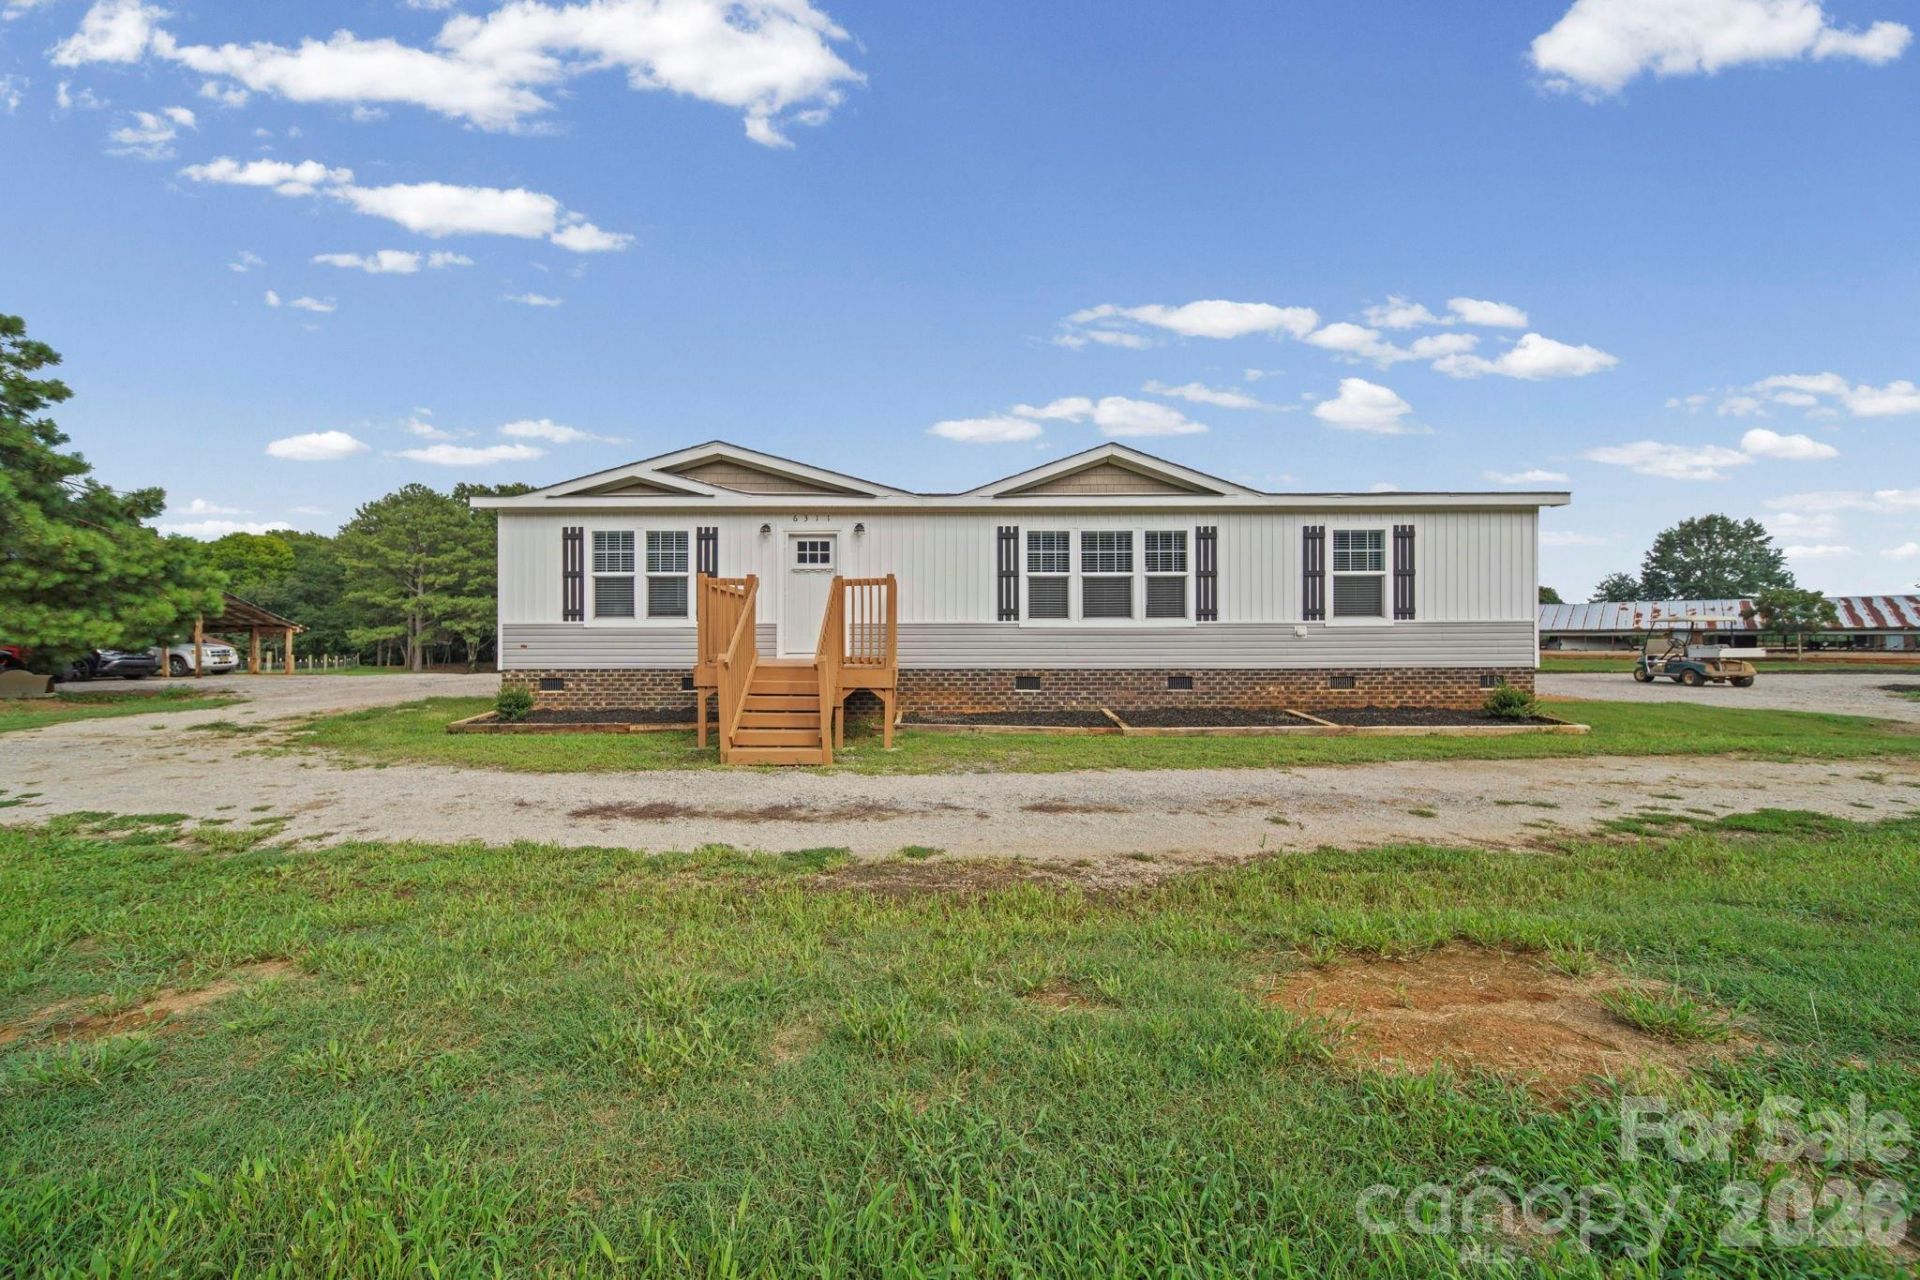
2022 Clayton Farmhouse mobile home on fenced 7.60 acre lot. Property has additional perk site for 4BR. Open floorplan w/ crown moldings, recessed lighting & 2in blinds. Gray wood grain vinyl flooring through entry, bathrooms, kit, laundry & DR. Carpet through LR & bedrooms. Kitchen w/granite center island, pendent lighting, soft close cabinets, tile b-splash & Frigidaire black appliances. Pantry w/ farmhouse door. Primary b-room w/ walk-in closet, ceiling fan & crown molding. Laundry room w/cabinets & utility sink. Owner's bath w/tile walk-in shower w/glass divider, separate soaking tub, dual sinks & lots of cabinet storage. Property includes two chicken houses currently used as storage for farm equip. Great for converting to stables, or a barn for any type of livestock or mechanic shop.
Property Features
Property Type: Residential - Single Family
Fenced: Yes
Heating: Electric, Heat Pump
Lot Size: 7.60 Acres
Roof Type: Fiberglass
Year Built: 2022
Amenities
Breakfast Bar
Entrance Foyer
Garden Tub
Kitchen Island
Open Floorplan
Split Bedroom
Walk-In Closet(s)
Walk-In Pantry
Fence
Feature Descriptions
Appliances: Dishwasher, Electric Cooktop, Electric Oven, Electric Water Heater, Exhaust Fan, Microwave, Self Cleaning Oven
Days on Site: 8
Exterior: Vinyl
Flooring: Carpet, Vinyl
Foundation: Crawl Space
Laundry: Laundry Room, Sink
Other Structures: Shed(s), Other - See Remarks
Parcel#: 03-135-005-A
Parking: Detached Carport, Driveway, Electric Gate
Sewer: Septic Installed
Utilities: Cable Available, Electricity Connected
Water: Well
Window Features: Insulated Window(s)
Local Schools
High School: Unspecified
Middle School: Unspecified
Elementary School: Unspecified
Listed By / Shown By
Listed By
Agency Name: Carolina Peacock Realty LLC
Agency Contact: renee@reneemontgomery.com
Shown By
Agency Title: Lake Norman Realty
Agency Phone: 704-450-1175

Estimate Your Payment
Estimated Payment
$ 2,520.72 per month $2,389.77 Principal & Interest $0.00 Property Tax (data not provided by mls) $130.96 Homeowner's Insurance
6311 Old Pageland Marshville Road | MLS# 4410392
This single family home located at 6311 Old Pageland Marshville Road, Marshville, NC 28103 is currently listed for sale with an asking price of $449,000. This property was built in 2022 and has 3 bedrooms and 2 full baths with 1478 sq. ft. Search Marshville real estate on www.lakenormanrealty.com today.