
BEDS5
BATHS4 full
MLS#4410935
STATUSActive
PROPERTY TYPERental - Single Family
SUBDIVISIONVillages of Denver
Property Description
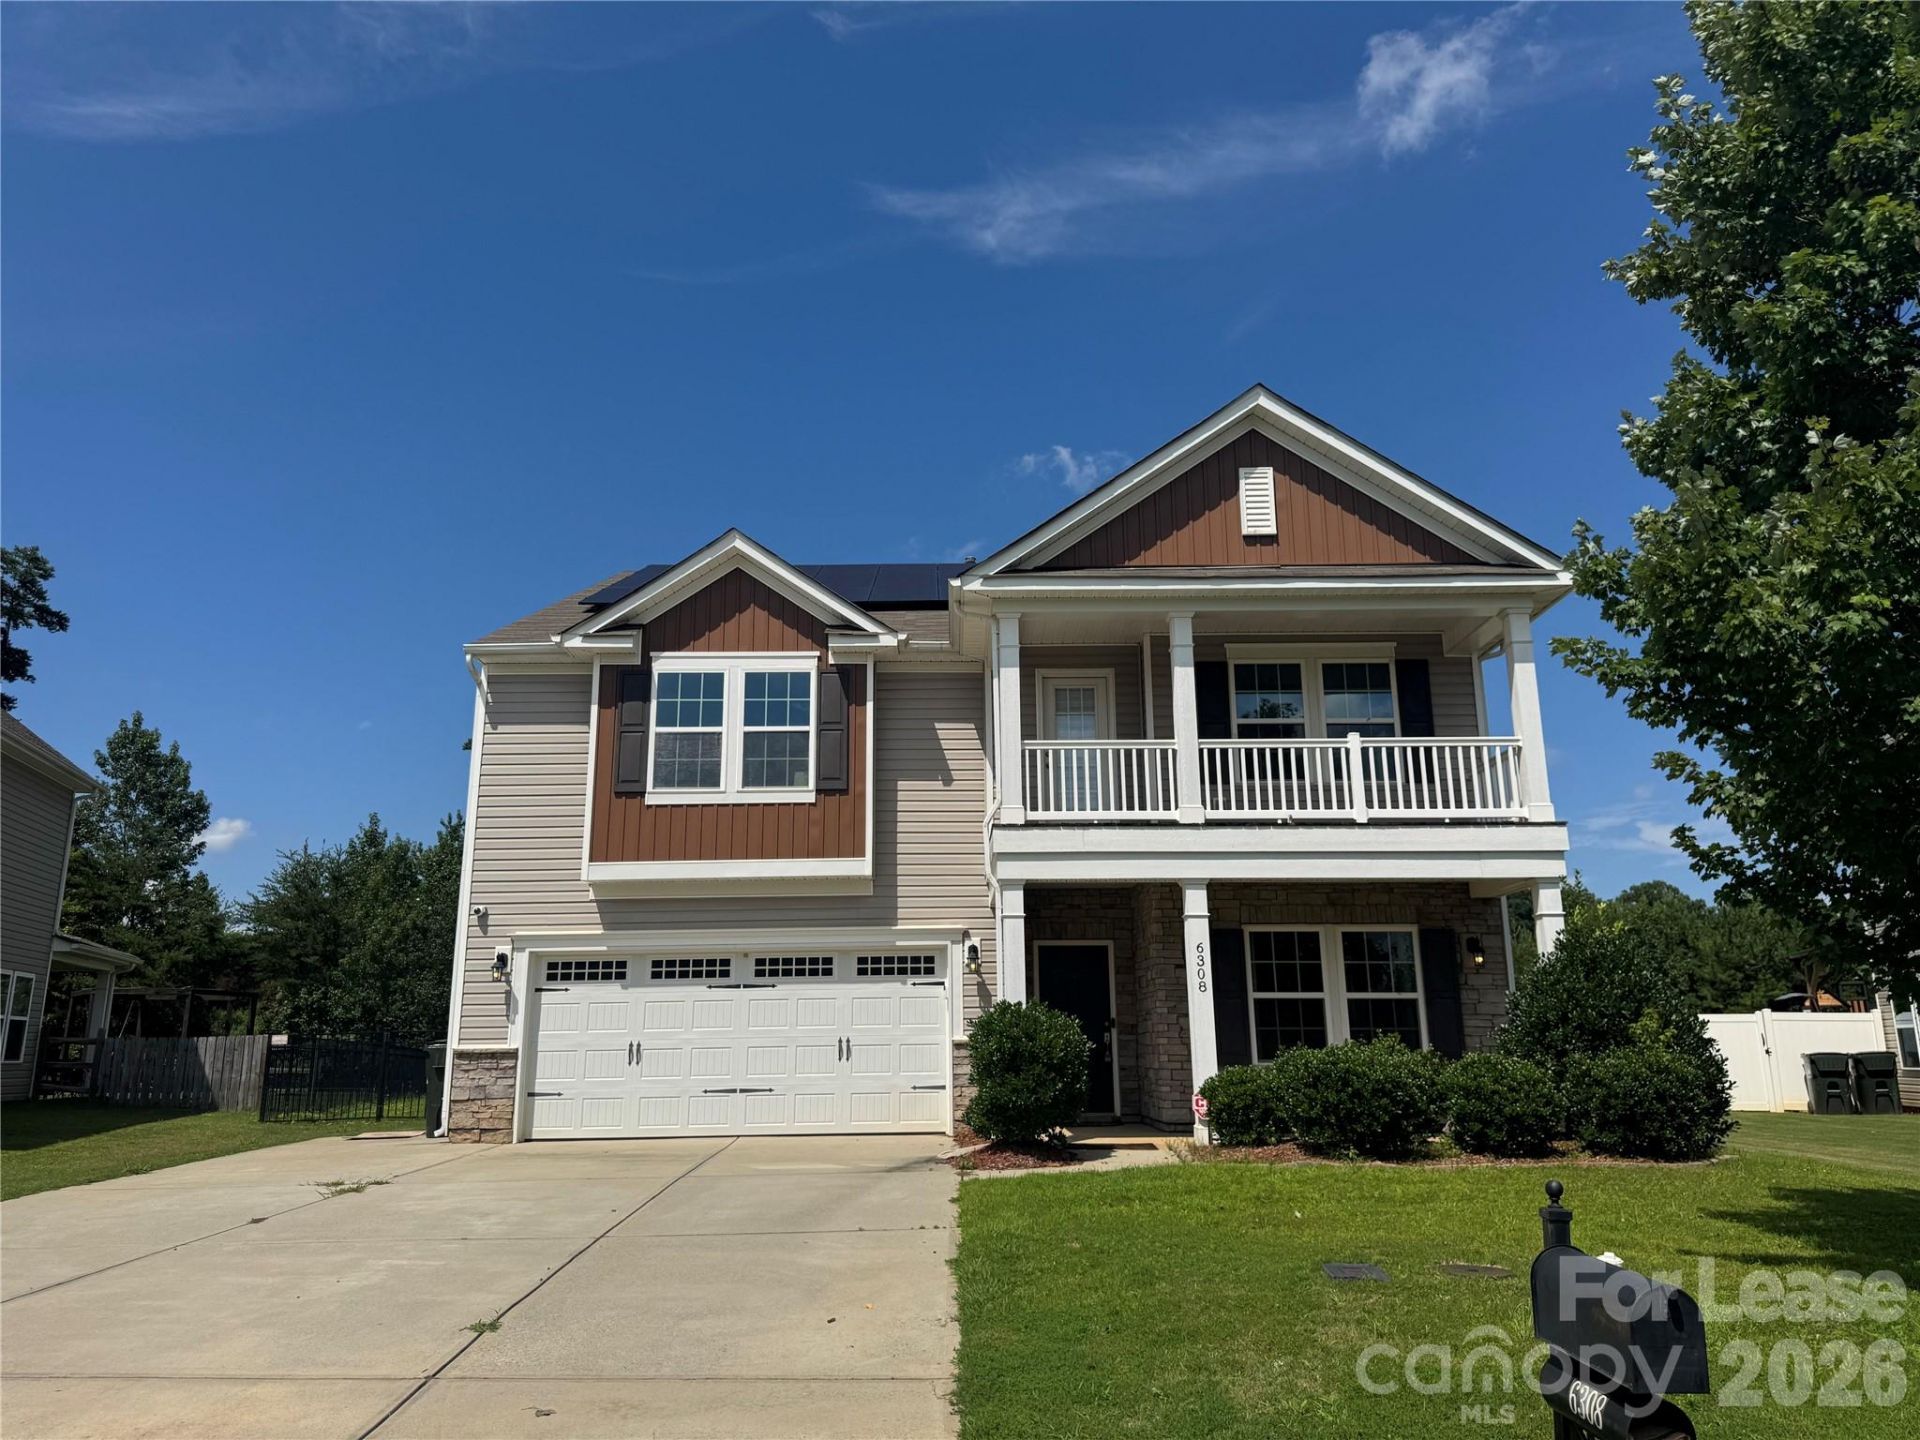
Welcome to a home that truly has it all?space, style, efficiency, and an unbeatable location in one of Denver's most sought-after neighborhoods. This stunning five bedroom, four bath home offers thoughtfully designed living space and luxury features throughout. At the heart of the home is a chef's kitchen built for entertaining, featuring a gas range, double ovens, granite countertops, a large breakfast bar and island, soft-close cabinets and drawers, abundant storage, and walk in-pantry. The kitchen flows seamlessly into the great room with a cozy fireplace. A formal dining room and additional breakfast area provide flexible options for hosting. The main level also includes a first-floor bedroom and full bath. Upstairs, the primary suite offers a relaxing retreat, complete with a spacious en-suite bath, garden tub, and walk-in closet!. Three additional bedrooms are located on the upper level, one featuring a Murphy bed and private access to the upstairs balcony. A large loft currently used as a media/theater room rounds up the top floor. Outside offers a fully fenced backyard features a beautiful patio and a covered entertainment gazebo. *** This home is pet friendly for one pet with additional pet rent of $50/mo.*** Washing machine & dryer are available for tenant use and are considered As/is and will not be maintenance be the owner.
Property Features
Property Type: Rental - Single Family
Garage: 2 car attached
Lot Size: 0.34 Acres
Year Built: 2017
Amenities
Kitchen Island
Open Floorplan
Pantry
Split Bedroom
Walk-In Closet(s)
Walk-In Pantry
Other - See Remarks
Feature Descriptions
Appliances: Dishwasher, Electric Oven, Microwave, Refrigerator
Community Features: Clubhouse, Outdoor Pool, Playground, Sidewalks, Street Lights
Days on Site: 1
Fireplace: Gas, Great Room
Flooring: Carpet, Tile, Vinyl
Other Parking: Attached two car garage plus space for up to four vehicles in driveway.
Parcel#: 93872
Parking: Driveway, Attached Garage
Pets Allowed: Yes
Sewer: County Sewer
Water: County Water
Local Schools
High School: Unspecified
Middle School: Unspecified
Elementary School: Unspecified
Listed By / Shown By
Listed By
Agency Name: Ivy Property Group LLC
Agency Contact: natalie@ivygroupnc.com
Shown By
Agency Title: Lake Norman Realty
Agency Phone: 704-450-1175

6308 Durango Way | MLS# 4410935
This property located at 6308 Durango Way , Denver, NC 28037 is currently listed for rent with an asking price of $3,200 / Monthly. Search Denver real estate on www.lakenormanrealty.com today.