
BEDS4
BATHS2 full 1 partial
SQUARE FEET2,376
MLS#4401583
STATUSComing Soon
PROPERTY TYPEResidential - Single Family
SUBDIVISIONFernleaf
Property Description
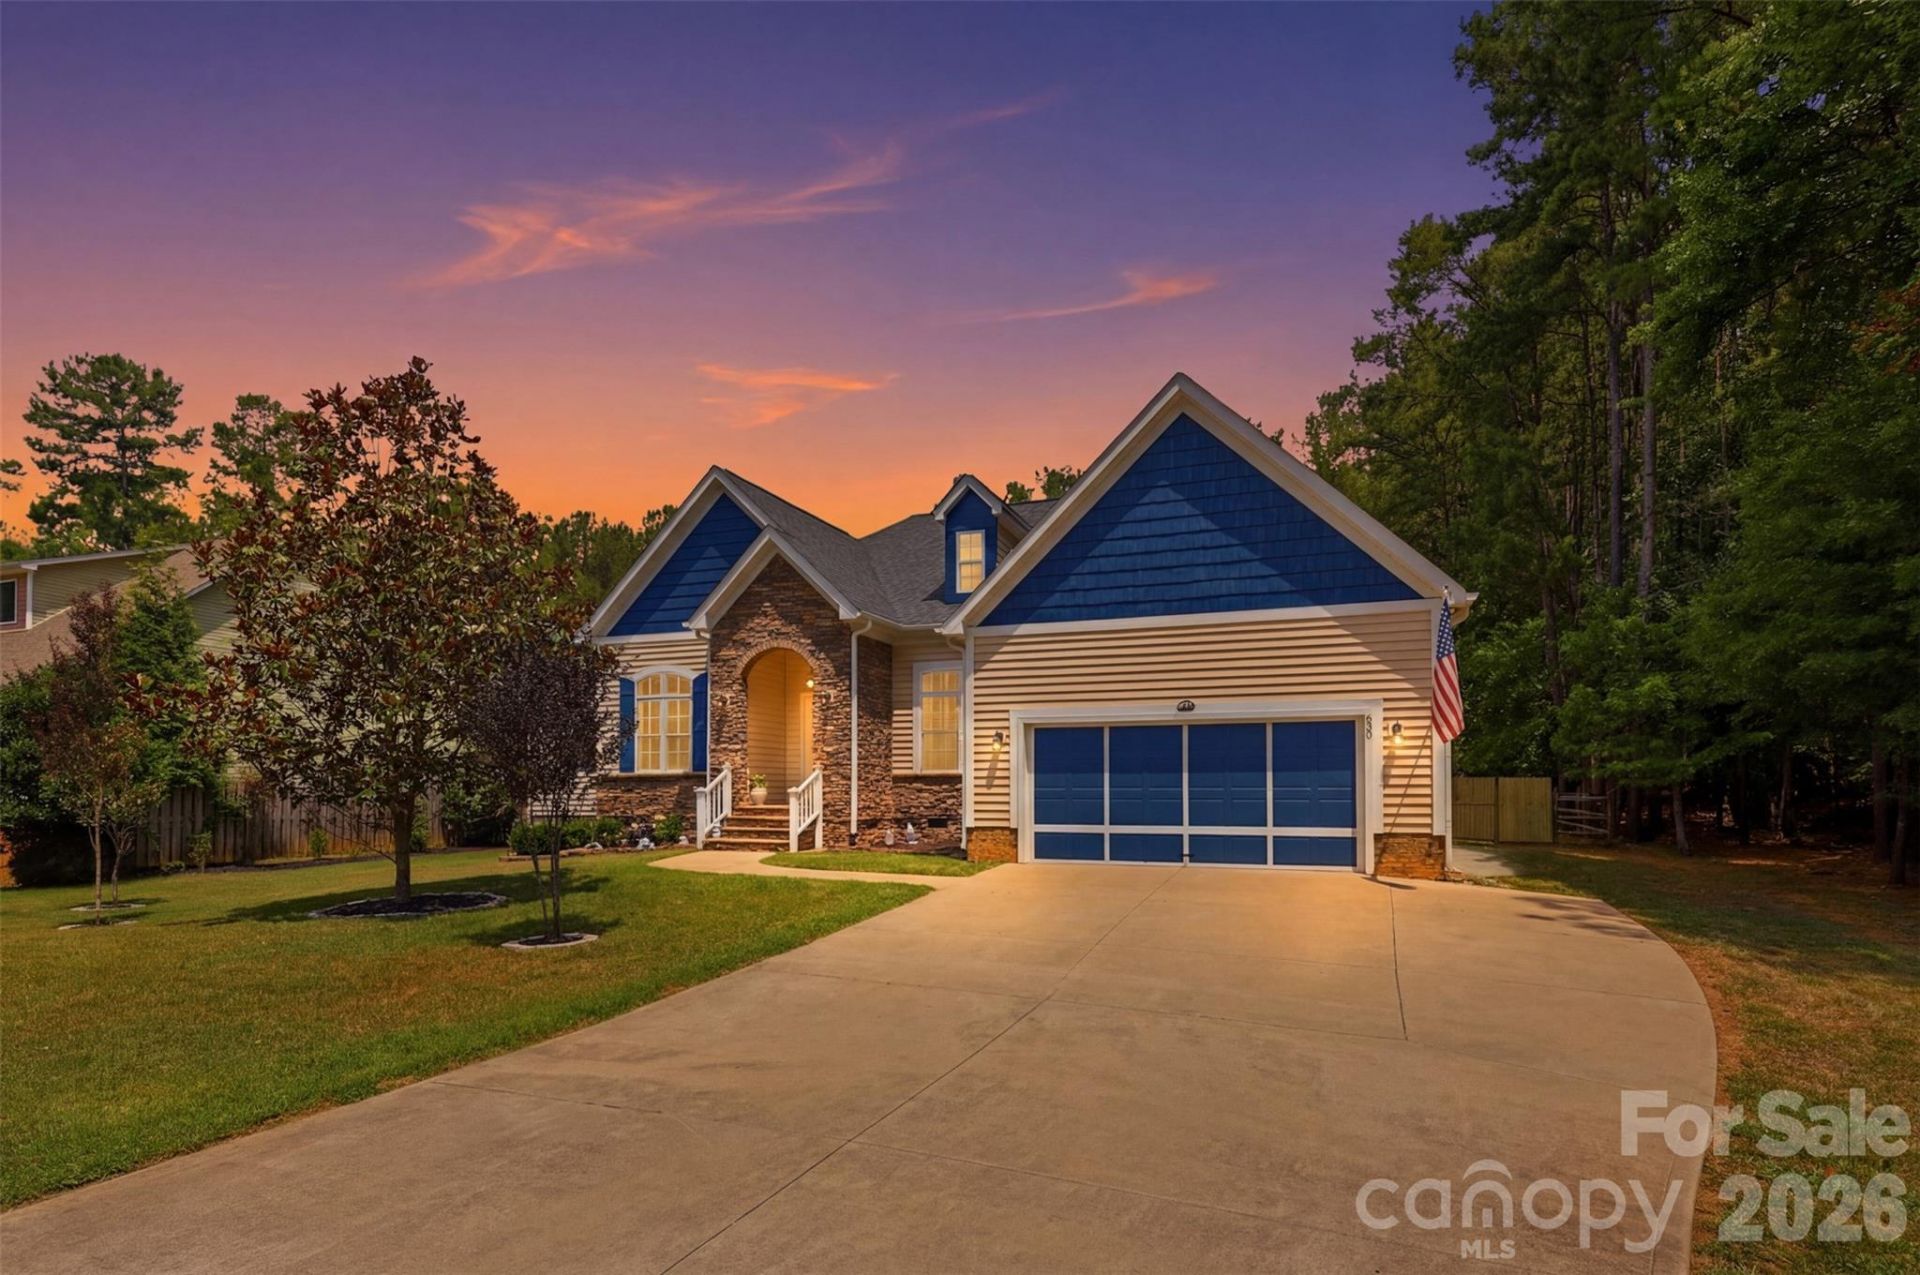
A beautifully maintained 4-bedroom, 2.5-bathroom ranch retreat that's tucked on a spacious .69 acre lot in highly sought-after Mooresville. Built in 2016, this 2,376 sqft home blends modern comfort with room to breathe, both inside and out. Step inside to an open, light-filled layout perfect for everyday living and effortless entertaining. The home office provides calming views to the expansive backyard where local deer can often be spotted. The broad backyard deck comes with a retractable shaded awning, perfect for sunny day barbeques and entertaining guests and family. The kitchen flows seamlessly into the living and dining areas. This property offers a generous primary suite on one side, and three bedrooms on the other. The additional rooms offer great space to be used as bedrooms, another office, or guestrooms. Outside, the property is located across the street from Lake Norman, great for those interested in Lake life! Situated near multiple marinas and a 10 minute drive from Stumpy Creek's Public Boat Access. This property has great proximity to all styles of living, from Dining and shopping, to Boating and lake life.
Property Features
Property Type: Residential - Single Family
Fenced: Yes
Garage: 2 car attached
Heating: Forced Air
Home Style: Ranch
Lot Size: 0.69 Acres
Roof Type: Architectural Shingle
Stories: 1.0
Year Built: 2016
Amenities
Drop Zone
Entrance Foyer
Kitchen Island
Open Floorplan
Pantry
Split Bedroom
Walk-In Closet(s)
Feature Descriptions
Appliances: Dishwasher, Electric Range, Electric Water Heater, Microwave
Body of Water: Lake Norman
Exterior: Brick Partial, Stone, Vinyl
Flooring: Carpet, Laminate
Foundation: Crawl Space
Laundry: Laundry Room, Main Level
Lot: Cleared, Level
Parcel#: 4638284044.000
Parking: Attached Garage
Patio/Porch: Awning(s), Covered, Deck, Front Porch
Sewer: Septic Installed
Water: Well
Local Schools
High School: Unspecified
Middle School: Unspecified
Elementary School: Unspecified
Listed By / Shown By
Listed By
Agency Name: True North Realty
Agency Contact: jordan@nctruenorthrealty.com
Shown By
Agency Title: Lake Norman Realty
Agency Phone: 704-450-1175

Estimate Your Payment
Estimated Payment
$ 3,530.70 per month $3,347.27 Principal & Interest $0.00 Property Tax (data not provided by mls) $183.43 Homeowner's Insurance
630 Kenway Loop | MLS# 4401583
This single family home located at 630 Kenway Loop , Mooresville, NC 28117 is currently listed for sale with an asking price of $628,900. This property was built in 2016 and has 4 bedrooms and 2 full and 1 partial baths with 2376 sq. ft. Kenway Loop is located in the Fernleaf subdivision. Search Fernleaf real estate on www.lakenormanrealty.com today.