
BEDS4
BATHS3 full
MLS#1225584
STATUSActive
PROPERTY TYPEResidential - Single Family
SUBDIVISIONFulton Heights
Property Description
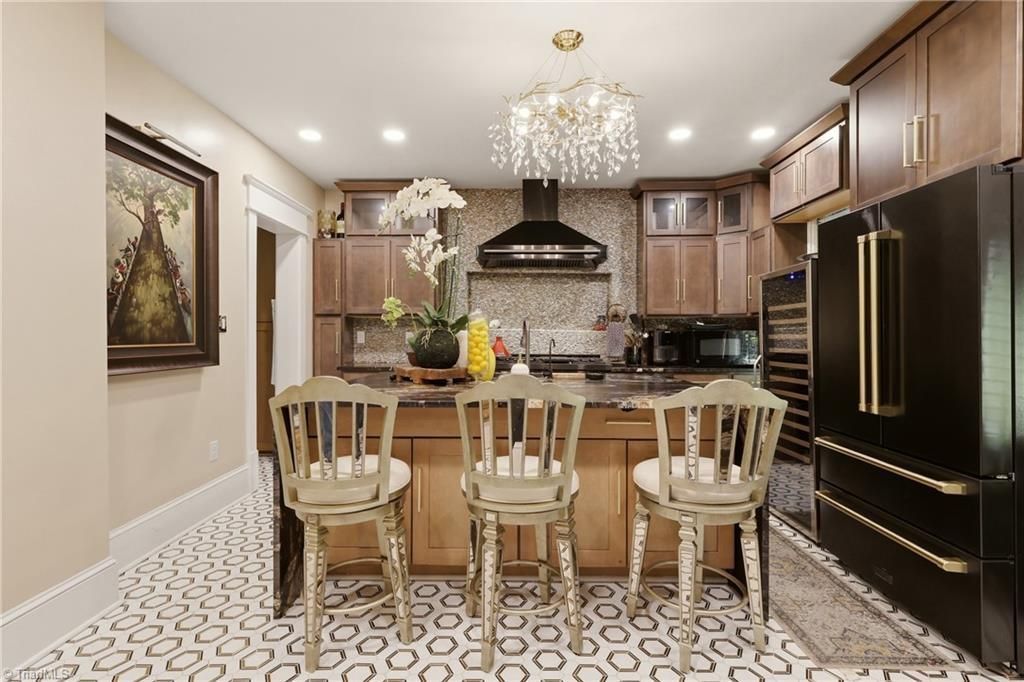
Experience timeless elegance in this beautifully restored 1925 Prairie-style home in Salisbury's sought-after Historic Fulton Heights. Rich in architectural character and thoughtfully renovated, this exceptional residence features an inviting front porch, sunroom, screened porch, gleaming hardwood floors, formal living room with fireplace, and an elegant dining room with original built-ins. The designer kitchen showcases premium ZLINE appliances and modern finishes that complement the home's historic charm. Upstairs, the spacious primary suite offers a fireplace and a beautifully remodeled ensuite, creating a private retreat. Outside, a detached garage provides additional storage, workspace, or parking. Every detail reflects quality craftsmanship while preserving the home's distinctive character. A rare opportunity to own a move-in ready historic home just minutes from downtown dining, shopping, & entertainment. Seller is willing to include select furnishings with an acceptable offer.
Property Features
Property Type: Residential - Single Family
Cooling: Central Air
Fireplaces: 2
Fuel Type: Electric, Natural Gas
Garage: Detached Garage
Heating: Radiant Floor, Electric, Natural Gas
Lot Size: 0.40 Acres
Stories: 2.0
Year Built: 1925
Feature Descriptions
Appliance: Dishwasher, Double Oven, Gas Cooktop, Free-Standing Range, Electric Water Heater, Gas Water Heater
Exterior: Brick
Fireplace: Living Room, Primary Bedroom
Flooring: Wood
Interior: Built-in Features, Ceiling Fan(s), Kitchen Island
Lot Dimensions: 0.40 acre(s)
Sewer: Public Sewer
Water: Public
Water Heater: Electric, Gas
Listed By / Shown By
Listed By
Agency Name: eXp Realty
Shown By
Agency Title: Lake Norman Realty
Agency Phone: 704-450-1175

Estimate Your Payment
Estimated Payment
$ 2,649.85 per month $2,512.18 Principal & Interest $0.00 Property Tax (data not provided by mls) $137.67 Homeowner's Insurance
629 Mitchell Avenue | MLS# 1225584
This single family home located at 629 Mitchell Avenue, Salisbury, NC 28144 is currently listed for sale with an asking price of $472,000. This property was built in 1925 and has 4 bedrooms and 3 full baths. Mitchell Avenue is located in the Fulton Heights subdivision. Search Fulton Heights real estate on www.lakenormanrealty.com today.