
BEDS5
BATHS3 full 1 partial
SQUARE FEET2,945
MLS#4415067
STATUSActive
PROPERTY TYPEResidential - Single Family
SUBDIVISIONHighland Creek
Property Description
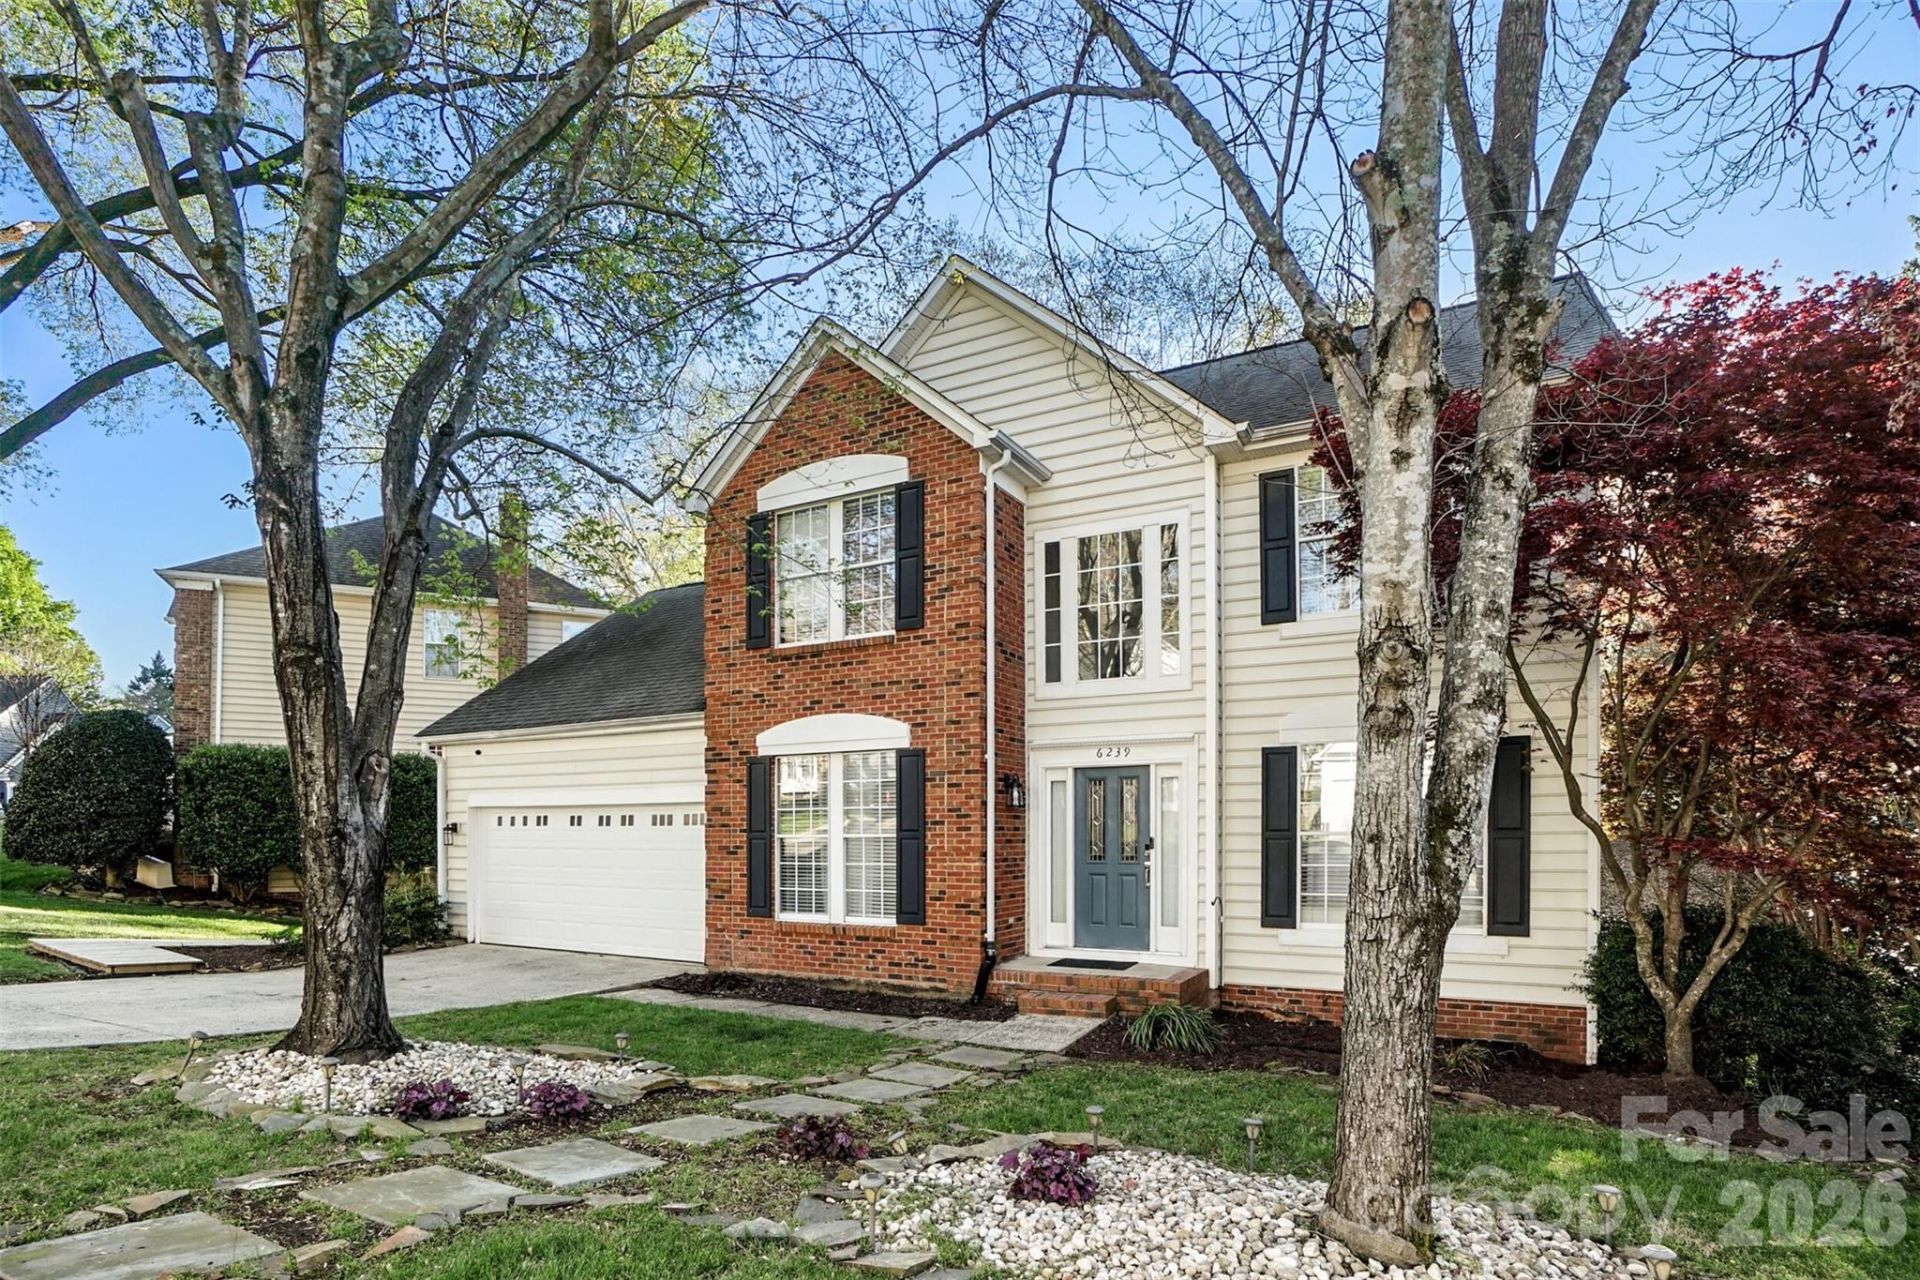
Highland Creek Home | Private One-Bedroom Suite with Separate EntranceNew electric water heater. The lower-level suite has its own entrance, bedroom, full bath, full kitchen, and laundry -for in laws, house guest and more. Opens to an enclosed porch, with a deck above off the main kitchen.Main level features a dedicated office, formal dining room, half bath, and a kitchen built around a 7-ft island flowing into the family room.Upstairs, the primary suite delivers a freestanding soaking tub, seated tile shower, and two separate vanity areas including a makeup station. The adjoining room is finished as a custom closet and dressing room, easily converted back to a bedroom. 2 additional bedrooms, full bath, and upstairs laundry.
Property Features
Property Type: Residential - Single Family
Basement: Apartment, Exterior Entry, Finished, Interior Entry
Basement: Yes
Garage: 2 car attached
Heating: Central, Forced Air, Natural Gas
Lot Size: 0.17 Acres
Year Built: 1993
Feature Descriptions
Appliances: Dishwasher, Disposal, Dual Flush Toilets, Electric Cooktop, Electric Oven, Electric Water Heater, ENERGY STAR Qualified Dishwasher, Exhaust Hood, Gas Range, Microwave, Refrigerator
Days on Site: 8
Exterior: Brick Partial, Vinyl
Fireplace: Living Room, Wood Burning
Foundation: Basement
Laundry: In Basement, Upper Level
Parcel#: 029-444-39
Parking: Attached Garage
Pets Allowed: Breed Restrictions
Sewer: Public Sewer
Water: City
Local Schools
High School: Vance
Middle School: Ridge Road
Elementary School: Stoney Creek
Listed By / Shown By
Listed By
Agency Name: Beycome Brokerage Realty LLC
Agency Contact: 804-656-5007
Shown By
Agency Title: Lake Norman Realty
Agency Phone: 704-450-1175

Estimate Your Payment
Estimated Payment
$ 3,127.05 per month $2,964.59 Principal & Interest $0.00 Property Tax (data not provided by mls) $162.46 Homeowner's Insurance
6239 Skyline Drive | MLS# 4415067
This single family home located at 6239 Skyline Drive, Charlotte, NC 28269 is currently listed for sale with an asking price of $557,000. This property was built in 1993 and has 5 bedrooms and 3 full and 1 partial baths with 2945 sq. ft. Skyline Drive is located in the Highland Creek subdivision. Search Highland Creek real estate on www.lakenormanrealty.com today.