
BEDS3
BATHS2 full
SQUARE FEET1,770
MLS#4409531
STATUSActive
PROPERTY TYPEResidential - Single Family
SUBDIVISIONMontclaire
Property Description
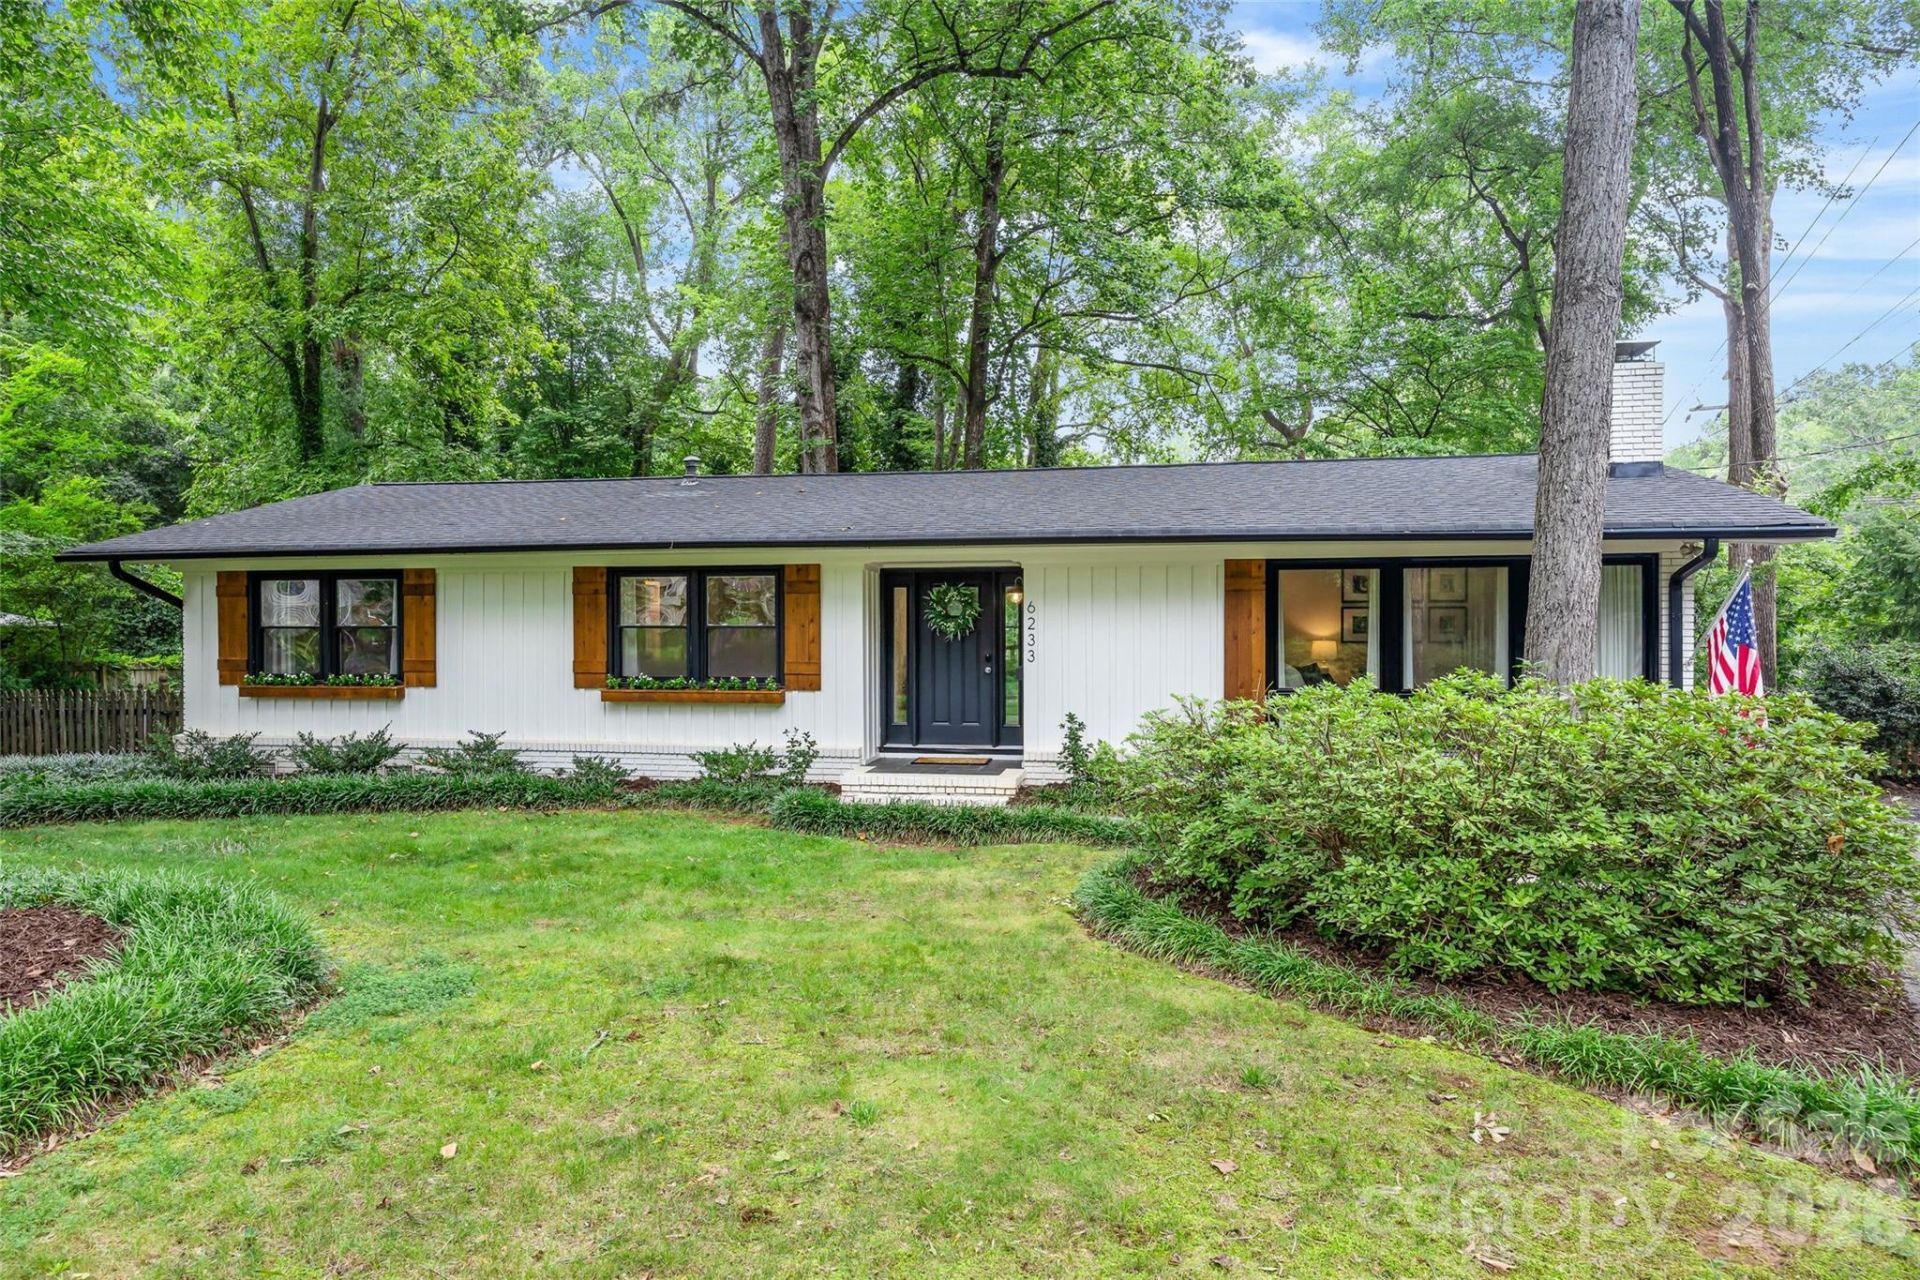
Welcome home to this beautifully renovated 3-bedroom, 2-bath ranch in the highly desirable Montclaire neighborhood. The vaulted, open-concept kitchen is the heart of the home, featuring a butcher block island, quartz countertops, gas range, wine fridge, and stylish finishes - perfect for everyday living and effortless entertaining. Enjoy the flexibility of two living areas, a dedicated dining space, gas fireplace, private office, and a spacious laundry/mudroom with custom cabinetry. The generous primary suite offers dual closets and a beautifully updated en suite bath, while two additional bedrooms share a renovated full bath. Outside, a large, level, fenced backyard provides the perfect setting for relaxing, entertaining, or play. Ideally located with easy access to the Little Sugar Creek Greenway from the neighborhood or nearby Archdale Drive.
Property Features
Property Type: Residential - Single Family
Fenced: Yes
Heating: Forced Air
Lot Size: 0.39 Acres
Year Built: 1960
Amenities
Attic Stairs Pulldown
Built-in Features
Kitchen Island
Open Floorplan
Storage
Fire Pit
Feature Descriptions
Appliances: Bar Fridge, Dishwasher, Disposal, Gas Range, Gas Water Heater, Microwave, Refrigerator, Wine Refrigerator
Days on Site: 6
Exterior: Brick Partial, Wood
Fireplace: Living Room
Flooring: Tile, Vinyl, Wood
Foundation: Crawl Space
Laundry: Laundry Room, Main Level
Other Structures: Shed(s)
Parcel#: 17122213
Parking: Driveway
Patio/Porch: Deck
Sewer: Public Sewer
Water: City
Local Schools
High School: Myers Park
Middle School: Alexander Graham
Elementary School: Montclaire
Listed By / Shown By
Listed By
Agency Name: Helen Adams Realty
Agency Contact: kroche@helenadamsrealty.com
Shown By
Agency Title: Lake Norman Realty
Agency Phone: 704-450-1175

Estimate Your Payment
Estimated Payment
$ 4,014.07 per month $3,805.53 Principal & Interest $0.00 Property Tax (data not provided by mls) $208.54 Homeowner's Insurance
6233 Rose Valley Drive | MLS# 4409531
This single family home located at 6233 Rose Valley Drive, Charlotte, NC 28210 is currently listed for sale with an asking price of $715,000. This property was built in 1960 and has 3 bedrooms and 2 full baths with 1770 sq. ft. Rose Valley Drive is located in the Montclaire subdivision. Search Montclaire real estate on www.lakenormanrealty.com today.