
BEDS3
BATHS2 full
SQUARE FEET1,511
MLS#4415136
STATUSActive
PROPERTY TYPEResidential - Single Family
Property Description
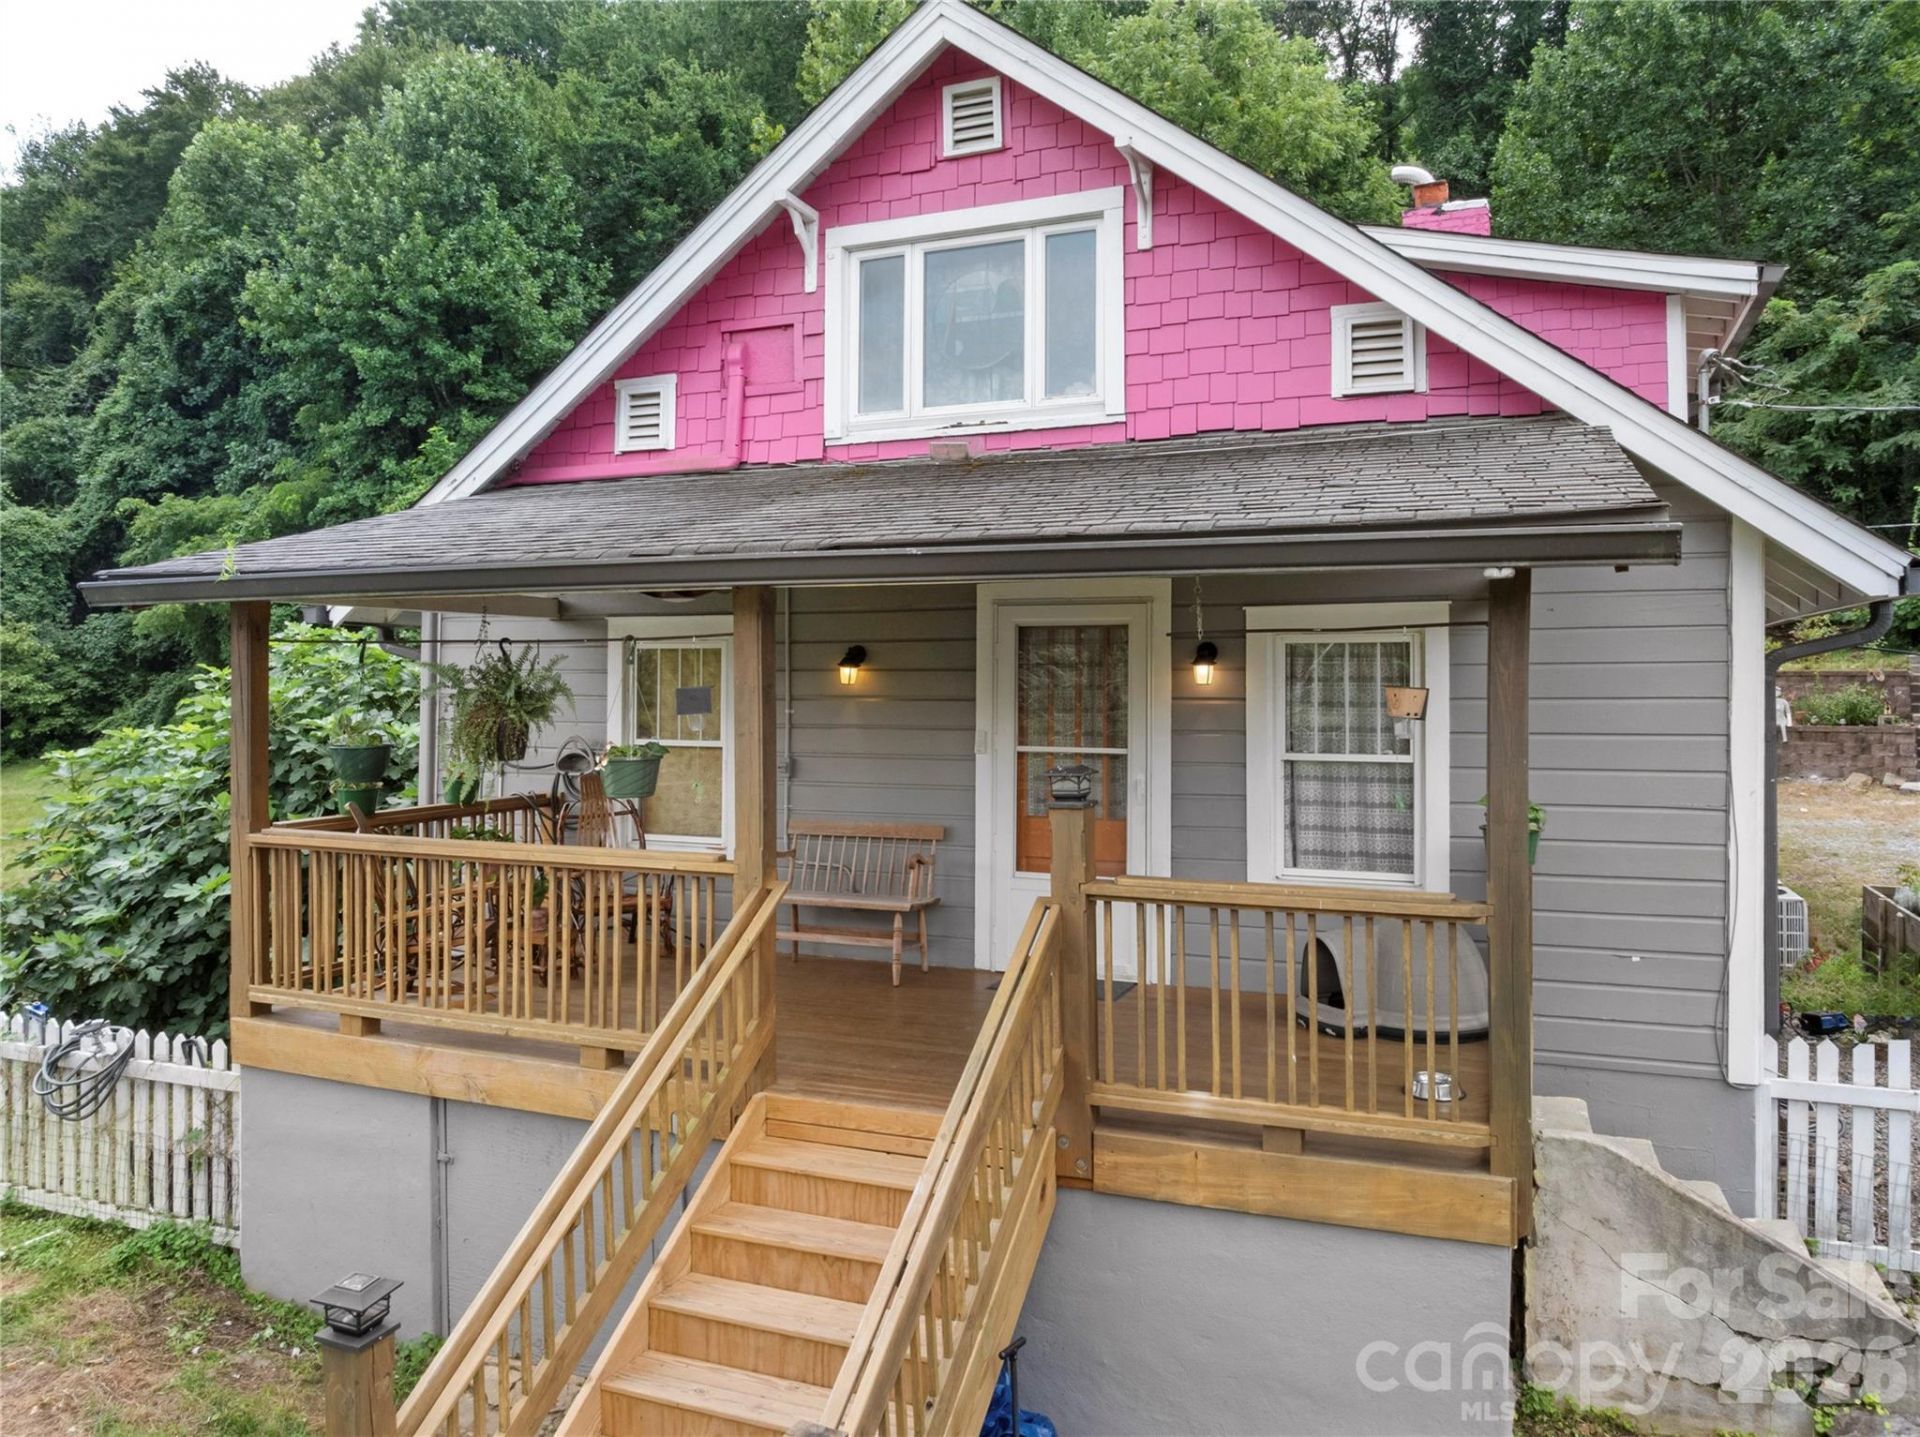
This fabulous 1940s farmhouse has been lovingly restored and thoughtfully updated, blending timeless character with modern comfort. The home is filled with natural light, spacious rooms, and beautiful original woodwork. A brand-new heat pump provides heating and cooling for the main level, while a mini-split keeps the upstairs comfortable year-round. Upstairs is under 7 feet with full bath, large walk in closet and bedroom 464 sq ft. There is a Murphy bed in a main level bedroom, with sliding shelves that close to completely cover the bed. And there are hidden pantry pullout shelves under the stairs, in the kitchen.Enjoy the large, covered front porch?perfect for relaxing and taking in the surroundings. The property also includes a spacious two-story workshop/studio, complete with its own mini-split, offering an ideal space for a studio, office, workshop, or creative pursuits. The lower level workshop is 511 sq ft with garage door and patio (unheated). The upper level is 486 heated/cooled studio space (mini split)
Property Features
Property Type: Residential - Single Family
Basement: Yes
Basement: Exterior Entry, Partial, Storage Space, Sump Pump, Unfinished
Fenced: Yes
Heating: Ductless, Electric, Heat Pump
Home Style: Farmhouse
Lot Size: 1.53 Acres
Roof Type: Architectural Shingle
Year Built: 1940
Amenities
Attic Finished
Built-in Features
Pantry
Split Bedroom
Walk-In Closet(s)
Above Ground Hot Tub / Spa
Fire Pit
Feature Descriptions
Appliances: Dishwasher, Dryer, Gas Range, Gas Water Heater, Microwave, Tankless Water Heater, Washer/Dryer
Days on Site: 7
Exterior: Wood
Fireplace: Living Room, Wood Burning Stove
Foundation: Basement
Horse Amenities: None
Hot Tub: Yes
Laundry: Utility Room, Inside
Lot: Views
Other Structures: Workshop
Parcel#: 06997030060000
Parking: Circular Driveway, Driveway, Shared Driveway
Sewer: Septic Installed
Swimming Pool: Above Ground, Lap
Utilities: Cable Available, Electricity Connected, Propane
Water: Spring
Local Schools
High School: Charles D Owen
Middle School: Charles D Owen
Elementary School: WD Williams
Listed By / Shown By
Listed By
Agency Name: NextHome AVL Realty
Agency Contact: angela@nexthomeavlrealty.com
Shown By
Agency Title: Lake Norman Realty
Agency Phone: 704-450-1175

Estimate Your Payment
Estimated Payment
$ 2,385.99 per month $2,262.03 Principal & Interest $0.00 Property Tax (data not provided by mls) $123.96 Homeowner's Insurance
620 Old Lytle Cove Road, Unit lot 1 | MLS# 4415136
This single family home located at 620 Old Lytle Cove Road, Unit lot 1, Swannanoa, NC 28778 is currently listed for sale with an asking price of $425,000. This property was built in 1940 and has 3 bedrooms and 2 full baths with 1511 sq. ft. Search Swannanoa real estate on www.lakenormanrealty.com today.