
BEDS3
BATHS2 full
MLS#1224017
STATUSActive
PROPERTY TYPEResidential - Single Family
Property Description
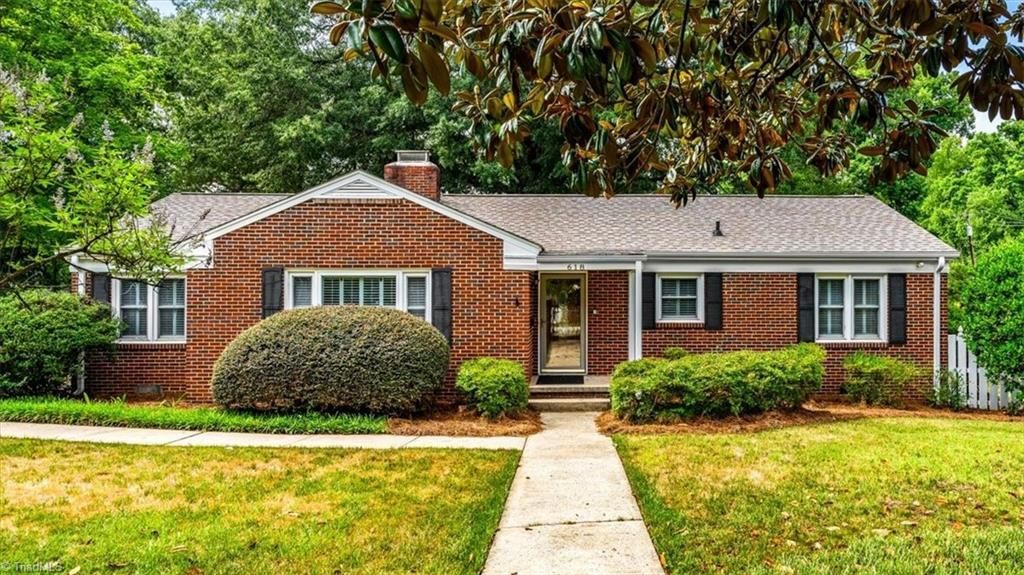
Charming 3-bedroom, 2-bath brick one-level home located on a spacious corner lot with 2 car garage & fenced yard! Enjoy morning coffee in the bright Florida room or host summer cookouts on 2 decks! Gorgeous hardwood floors, an inviting eat-in kitchen, and a versatile flex space or home office. Lots of built ins/closet space and beautiful custom plantation shutters. Need more space? Unfinished basement, pull-down attic and a "she" shed! Icing on the cake: New roof 24???, hot water heater 26??? and a whole-house water filtration system! Conveniently located just minutes from downtown, shopping, dining, Target, Harris Teeter, Moses Cone Hospital, and more! This house is a great blend of charm, space, and convenience. Great memories were made here, and now you can create your own, too!
Property Features
Property Type: Residential - Single Family
Cooling: Central Air
Fireplaces: 1
Fuel Type: Electric
Garage: 2
Garage: Detached Garage
Heating: Forced Air, Electric
Home Style: Ranch
Lot Size: 0.51 Acres
Stories: 1.0
Year Built: 1954
Feature Descriptions
Appliance: Oven, Built-In Range, Built-In Refrigerator, Dishwasher, Disposal, Exhaust Fan, Free-Standing Range, Cooktop, Water Purifier, Gas Water Heater
Attic: Pulldown Stairs
Days on Site: 14
Energy: Storm Doors
Exterior: Brick, Vinyl Siding
Fireplace: Living Room
Flooring: Vinyl, Wood
Interior: Built-in Features, Ceiling Fan(s), Pantry
Lot: City Lot, Near Public Transit, Corner Lot, Level
Lot Dimensions: 0.51 acre(s)
Sewer: Public Sewer
Total Rooms: 15
Water: Public
Water Heater: Gas
Local Schools
High School: Page
Middle School: Mendenhall
Elementary School: Irving Park
Listed By / Shown By
Listed By
Agency Name: Berkshire Hathaway HomeServices Yost & Little Realty
Shown By
Agency Title: Lake Norman Realty
Agency Phone: 704-450-1175

Estimate Your Payment
Estimated Payment
$ 2,469.64 per month $2,341.33 Principal & Interest $0.00 Property Tax (data not provided by mls) $128.30 Homeowner's Insurance
618 W Cornwallis Drive | MLS# 1224017
This single family home located at 618 W Cornwallis Drive, Greensboro, NC 27408 is currently listed for sale with an asking price of $439,900. This property was built in 1954 and has 3 bedrooms and 2 full baths. Search Greensboro real estate on www.lakenormanrealty.com today.