
BEDS3
BATHS2 full
MLS#1225881
STATUSActive
PROPERTY TYPEResidential -
SUBDIVISIONAsheton Woods
Property Description
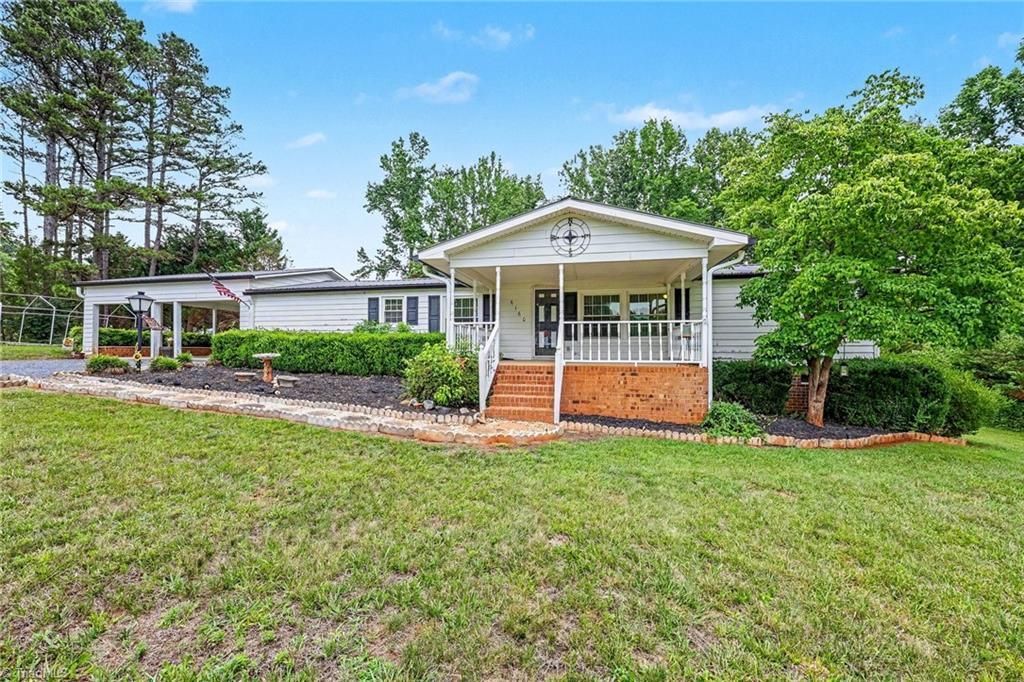
Enjoy peaceful country living in this charming 3 bedroom, 2 bath manufactured home situated on just over 1 acre. Nestled in a quiet, serene setting, this property offers the perfect blend of privacy and convenience. Inside, you???ll find a spacious living area featuring a beautiful fireplace, creating a warm and inviting space to gather. Recent updates include a 5-year old HVAC system and new flooring in several areas of the home, The metal roof offers lasting durability and peace of mind for years to come. The attached 2-car carport is a wonderful addition, and the front porch is the perfect place to sit and enjoy nature. Storage shed for all your lawn care tools. With low county taxes and plenty of outdoor space, this property is an excellent opportunity for anyone looking to embrace a relaxed country lifestyle. Don???t miss the opportunity to make this yours!
Property Features
Property Type: Residential -
Cooling: Central Air
Fireplaces: 1
Fuel Type: Electric, Propane Gas
Garage: 2
Garage: Attached Carport
Heating: Heat Pump, Electric, Propane
Lot Size: 1.04 Acres
Stories: 1.0
Year Built: 1988
Feature Descriptions
Appliance: Dishwasher, Free-Standing Range, Electric Water Heater
Days on Site: 12
Exterior: Brick, Masonite
Fireplace: Great Room
Flooring: Carpet, Vinyl
Interior: Ceiling Fan(s), Dead Bolt(s)
Lot Dimensions: 1.04 acre(s)
Sewer: Septic Tank
Swimming Pool: Yes
Total Rooms: 8
Water: Public
Water Heater: Electric
Local Schools
High School: Southwestern Randolph
Elementary School: Tabernacle
Listed By / Shown By
Listed By
Agency Name: Howard Hanna Allen Tate High Point
Shown By
Agency Title: Lake Norman Realty
Agency Phone: 704-450-1175

Estimate Your Payment
Estimated Payment
$ 1,117.20 per month $1,059.16 Principal & Interest $0.00 Property Tax (data not provided by mls) $58.04 Homeowner's Insurance
6160 Asheton Drive | MLS# 1225881
This home located at 6160 Asheton Drive, Trinity, NC 27370 is currently listed for sale with an asking price of $199,000. This property was built in 1988 and has 3 bedrooms and 2 full baths. Asheton Drive is located in the Asheton Woods subdivision. Search Asheton Woods real estate on www.lakenormanrealty.com today.