
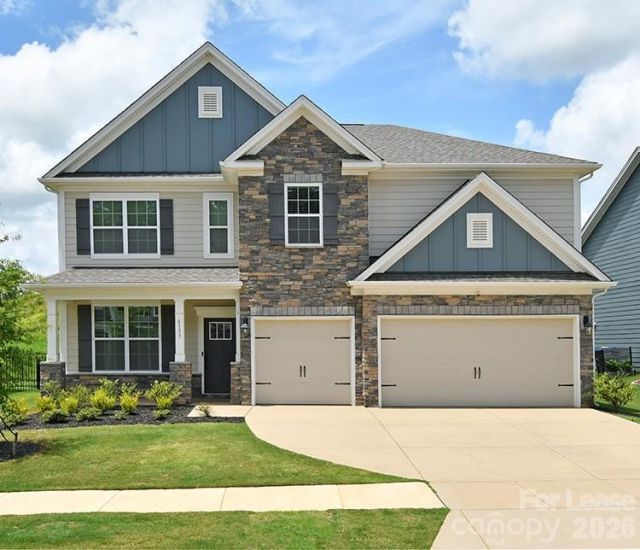
BEDS5
BATHS4 full
SQUARE FEET3,570
MLS#4403281
STATUSActive
PROPERTY TYPERental - Single Family
SUBDIVISIONSylvan Creek
Property Description
This 5-bedroom home features a guest bedroom suite on the main level, while upstairs offers a spacious primary suite and three additional bedrooms, and a loft. There's plenty of space and comfort for everyone. The bright, open designer kitchen showcases beautiful white cabinets, quartz countertops, a quartz island, stylish backsplash tile, double ovens, a gas cooktop, and a walk-in pantry, all flowing seamlessly into the family room. Just off the garage entry, a built-in drop zone adds everyday convenience. The patio is ideal for outdoor dining or relaxing evenings, and the fully fenced, oversized backyard offers abundant natural light. Residents of Sylvan Creek enjoy fantastic amenities like an outdoor pool and cabana, playground, scenic nature trails, and a grilling area with picnic tables. The location is close to Lake Norman activities, Denver shopping and dining, and provides an easy commute to Charlotte. Pets are considered with owner approval. All applicants 18 and over must complete an application. If any pets there is also a pet application. Income must be at least 3x the rent.
Property Features
Property Type: Rental - Single Family
Fenced: Yes
Garage: 3 car attached
Heating: Central
Lot Size: 0.24 Acres
Year Built: 2024
Amenities
Kitchen Island
Pantry
Gas Grill
Feature Descriptions
Accessibility Features: Two or More Access Exits
Appliances: Dishwasher, Disposal, Double Oven, Gas Cooktop, Microwave, Refrigerator
Community Features: Clubhouse, Outdoor Pool, Playground
Days on Site: 1
Fireplace: Family Room, Gas
Flooring: Carpet, Vinyl
Foundation: Slab
Laundry: Utility Room, Inside
Parcel#: 106829
Parking: Driveway, Attached Garage, Garage Faces Front
Patio/Porch: Patio
Pets Allowed: Conditional
Security: Carbon Monoxide Detector(s), Smoke Detector(s)
Water: County Water
Local Schools
High School: North Lincoln
Middle School: North Lincoln
Elementary School: Rock Springs
Listed By / Shown By
Listed By
Agency Name: RE/MAX Executive
Agency Contact: twshs2020@gmail.com
Shown By
Agency Title: Lake Norman Realty
Agency Phone: 704-450-1175

6153 Sylvan Drive | MLS# 4403281
This property located at 6153 Sylvan Drive, Denver, NC 28037 is currently listed for rent with an asking price of $2,995 / Monthly. Search Denver real estate on www.lakenormanrealty.com today.