
BEDS3
BATHS1 full 1 partial
SQUARE FEET1,702
MLS#4412186
STATUSActive
PROPERTY TYPEResidential - Single Family
SUBDIVISIONMeadowbrook Forest
Property Description
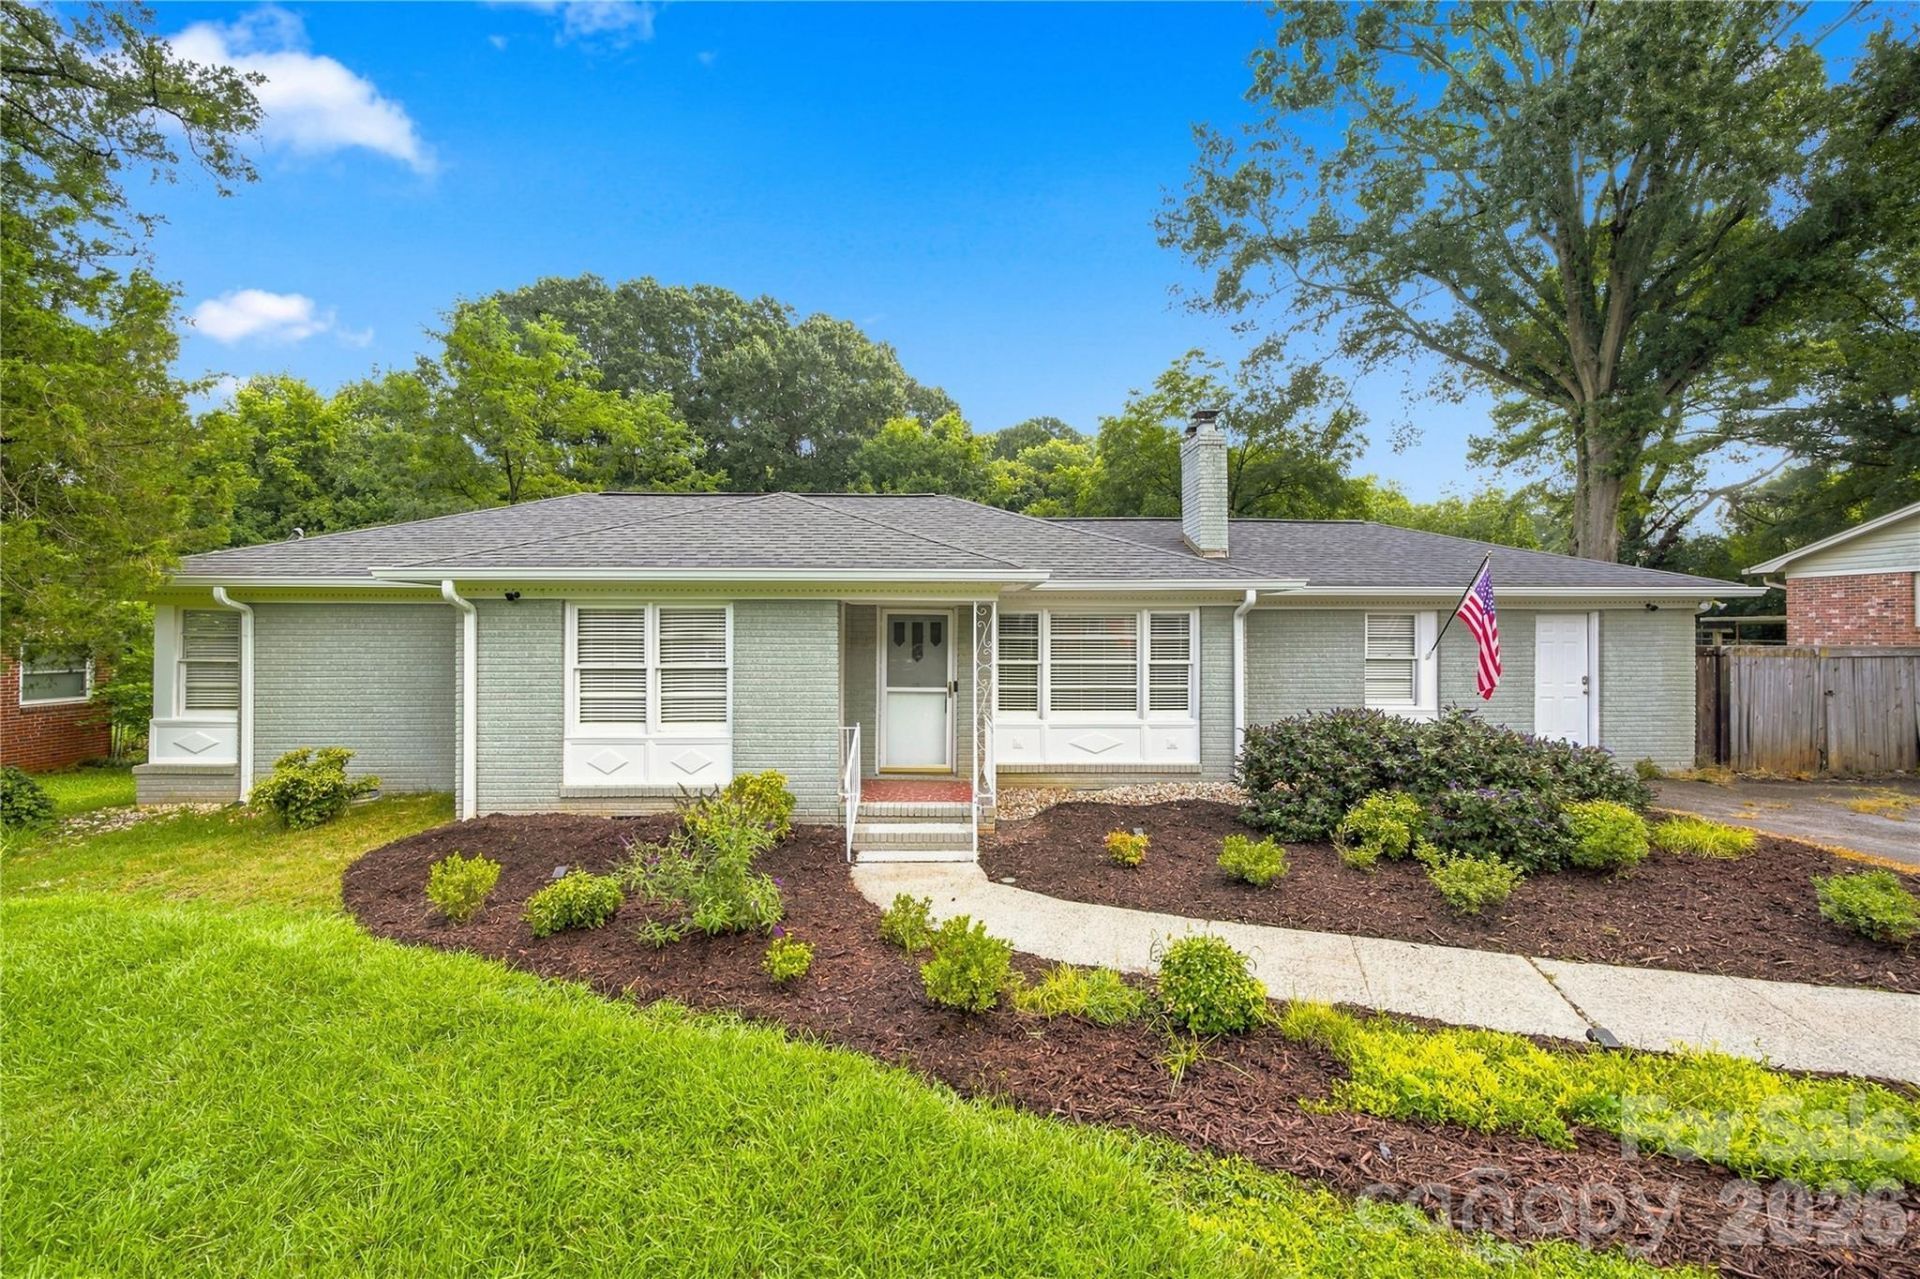
WELCOME HOME to this WONDERFUL CLASSIC 1,700SF ALL-BRICK RANCH with a HUGE GREAT ROOM and TWO GAS FIREPLACES (Great Room and Living Room), and BEAUTIFUL HARDWOOD FLOORS throughout (NO CARPETING). NO HOA or CCRs!! Backyard has a patio, storage shed, and mature landscaping. Situated on a fenced-in .44-acre flat large lot, this home is less than 5 MINUTES to the Lynx Light Rail Station, 10 MINUTES from NoDa, I-485 and I-77, 15 MINUTES from Uptown, and very close to University Area, the XCLT Trail, shopping, and dining! Newer Roof, New Gutters, fresh paint in many areas, plus updated bathrooms make this home very desirable. Primary Bedroom has two closets and 1/2 Bath, two other good-sized bedrooms and a full Bath plus a Kitchen with SS Appliances and Breakfast Area complete the floor plan. Oversized Den has access to the front and back of the home, Laundry Area, and Second Gas Fireplace. Perfect for an Audio/Video center or recreation area!
Property Features
Property Type: Residential - Single Family
Fenced: Yes
Heating: Central
Home Style: Ranch
Lot Size: 0.44 Acres
Roof Type: Architectural Shingle
Stories: 1.0
Year Built: 1956
Amenities
Attic Stairs Pulldown
Cable Prewire
Pantry
Storage
Feature Descriptions
Appliances: Dishwasher, Electric Range, Electric Water Heater, Exhaust Hood, Plumbed For Ice Maker, Self Cleaning Oven
Days on Site: 5
Exterior: Brick Full
Fireplace: Gas, Gas Log, Great Room, Living Room
Flooring: Tile, Wood
Foundation: Crawl Space
Laundry: Electric Dryer Hookup, Laundry Closet, Main Level
Lot: Cleared, Level
Other Structures: Shed(s)
Parcel#: 049-063-02
Parking: Driveway
Patio/Porch: Front Porch, Patio, Porch, Rear Porch
Security: Carbon Monoxide Detector(s), Security System, Smoke Detector(s)
Security: yes
Sewer: Public Sewer
Utilities: Cable Available, Cable Connected, Electricity Connected, Natural Gas, Wired Internet Available
Water: City
Window Features: Window Treatments
Local Schools
High School: Julius L. Chambers
Middle School: Martin Luther King Jr
Elementary School: Joseph W. Grier
Listed By / Shown By
Listed By
Agency Name: Realty One Group Revolution
Agency Contact: lvhregroup@gmail.com
Shown By
Agency Title: Lake Norman Realty
Agency Phone: 704-450-1175

Estimate Your Payment
Estimated Payment
$ 1,936.30 per month $1,835.70 Principal & Interest $0.00 Property Tax (data not provided by mls) $100.60 Homeowner's Insurance
6142 King George Drive | MLS# 4412186
This single family home located at 6142 King George Drive, Charlotte, NC 28213 is currently listed for sale with an asking price of $344,900. This property was built in 1956 and has 3 bedrooms and 1 full and 1 partial baths with 1702 sq. ft. King George Drive is located in the Meadowbrook Forest subdivision. Search Meadowbrook Forest real estate on www.lakenormanrealty.com today.