
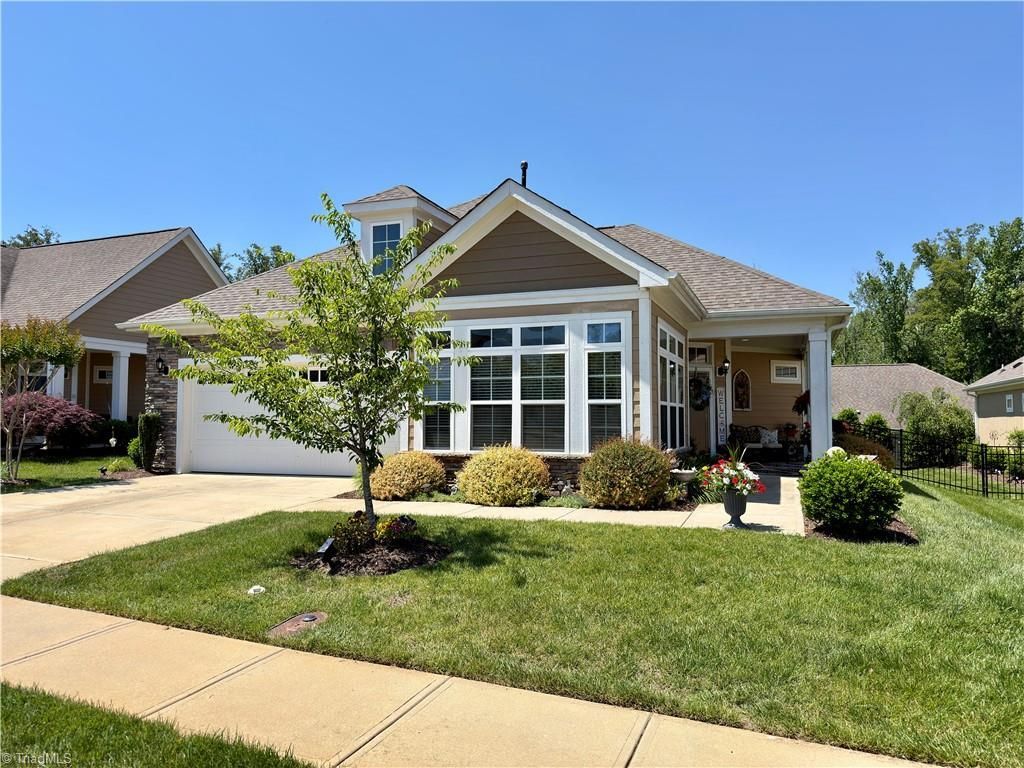
BEDS2
BATHS2 full
MLS#1221727
STATUSActive
PROPERTY TYPEResidential - Single Family
SUBDIVISIONCourtyards At Ashley Woods
Property Description
Rare beautifully designed 2BR/2BA in sought-after Courtyards at Ashley Woods! Former model home loaded with high-end upgrades offering one-level, low-maintenance living in a prime location. This home features an open floor plan, 2-car garage, sunroom, and multiple patio/sitting areas perfect for relaxing or entertaining. The stunning kitchen includes stainless steel appliances, granite countertops, abundant cabinetry, oversized pantry, and large center island. Spacious living and dining areas showcase arched doorways, tray ceilings, engineered hardwood flooring, and oversized windows for abundant natural light. The primary suite offers a tray ceiling, sitting area/office space, patio access, walk-in closet, and spa-like bath with zero-entry tile shower and dual vanities. Sunroom provides flexible space for office, reading, or guests. Beautifully landscaped with irrigation. HOA amenities include clubhouse, pool, lawn care, and low-maintenance living. Please see "Agent Only" remarks
Property Features
Property Type: Residential - Single Family
Cooling: Central Air
Fenced: Yes
Fireplaces: 1
Fuel Type: Natural Gas
Garage: 2 car attached
Garage: Attached Garage, Front Load Garage
Heating: Forced Air, Natural Gas
Home Style: Ranch
Lot Size: 0.08 Acres
Stories: 1.0
Year Built: 2019
Feature Descriptions
Appliance: Microwave, Dishwasher, Disposal, Gas Cooktop, Free-Standing Range, Electric Water Heater
Attic: Pulldown Stairs
Days on Site: 3
Exterior: Cement Siding
Exterior: Sprinkler System
Fireplace: Gas Log, Living Room
Flooring: Carpet, Engineered Hardwood, Tile
Foundation: Slab
HOA: Yes
HOA Fee: 295
Interior: Arched Doorways, Ceiling Fan(s), Dead Bolt(s), Kitchen Island, Pantry, Separate Shower, Solid Surface Counter
Lot: Level, Subdivided
Lot Dimensions: 0.08 acre(s)
Sewer: Public Sewer
Swimming Pool: Yes
Total Rooms: 8
Water: Public
Water Heater: Electric
Local Schools
High School: Eastern Guilford
Middle School: Eastern Guilford
Elementary School: Gibsonville
Listed By / Shown By
Listed By
Agency Name: HELP-U-SELL OF GREENSBORO
Shown By
Agency Title: Lake Norman Realty
Agency Phone: 704-450-1175

Estimate Your Payment
Estimated Payment
$ 2,526.34 per month $2,395.09 Principal & Interest $0.00 Property Tax (data not provided by mls) $131.25 Homeowner's Insurance
612 Ashley Woods Drive | MLS# 1221727
This single family home located at 612 Ashley Woods Drive, Gibsonville, NC 27249 is currently listed for sale with an asking price of $450,000. This property was built in 2019 and has 2 bedrooms and 2 full baths. Ashley Woods Drive is located in the Courtyards At Ashley Woods subdivision. Search Courtyards At Ashley Woods real estate on www.lakenormanrealty.com today.