
BEDS3
BATHS2 full
SQUARE FEET1,342
MLS#4377770
STATUSActive
PROPERTY TYPEResidential - Single Family
SUBDIVISIONMckee Woods
Property Description
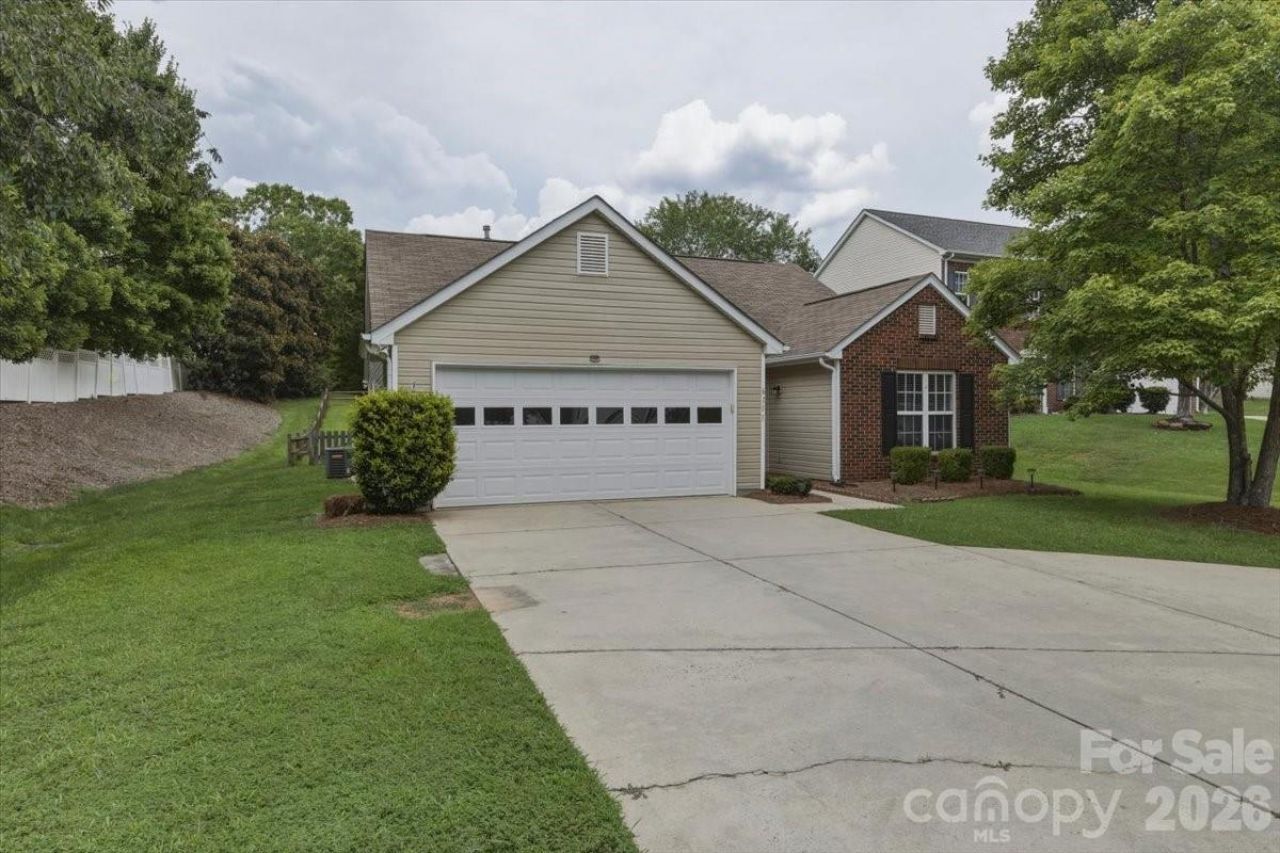
The updated 1-story ranch you've been looking for is here! Set behind Colonel Francis Beatty Park at the end of a quiet McKee Woods cul-de-sac, this one story, freshly upgraded home puts you minutes from downtown Matthews, the Brace Family YMCA, and everything Matthews, Stallings, and South Charlotte have to offer. This three bedroom, two full bath ranch features 1,316 square feet of open, single level floor plan with no stairs anywhere and an attached two car garage. The updates are the kind you notice immediately. The kitchen is new, with brand new quartz counters, fresh backsplash, and new fixtures, and both bathrooms carry fresh updates throughout - new vanities, fixtures, plumbing and more. New fixtures continue through the rest of the home. Outside is where this lot separates itself. Open green space sits next door in place of a neighbor, and the large, level backyard is a blank slate for the patio, garden, or play space you have been picturing. It's all here, and it's ready for you.
Property Features
Property Type: Residential - Single Family
Fenced: Yes
Garage: 2 car attached
Heating: Central
Home Style: Ranch, Traditional
Lot Size: 0.28 Acres
Roof Type: Composition
Stories: 1.0
Year Built: 2000
Amenities
Breakfast Bar
Open Floorplan
Pantry
Feature Descriptions
Appliances: Dishwasher, Electric Oven, Electric Range, Microwave, Washer/Dryer
Days on Site: 5
Exterior: Vinyl
Fireplace: Family Room
Flooring: Carpet, Vinyl
Foundation: Slab
HOA Fee: $86/ Quarterly
Laundry: In Hall, Laundry Closet, Main Level
Lot: Level, Private
Parcel#: 231-057-70
Parking: Driveway, Attached Garage, Garage Faces Front
Patio/Porch: Patio
Sewer: Public Sewer
Utilities: Cable Available, Natural Gas
Water: City
Local Schools
High School: Providence
Middle School: J.M. Robinson
Elementary School: McKee Road
Listed By / Shown By
Listed By
Agency Name: EXP Realty LLC Ballantyne
Agency Contact: 704-774-7170
Shown By
Agency Title: Lake Norman Realty
Agency Phone: 704-450-1175

Estimate Your Payment
Estimated Payment
$ 2,205.77 per month $2,091.18 Principal & Interest $0.00 Property Tax (data not provided by mls) $114.60 Homeowner's Insurance
6111 Gatesville Lane | MLS# 4377770
This single family home located at 6111 Gatesville Lane , Charlotte, NC 28270 is currently listed for sale with an asking price of $392,900. This property was built in 2000 and has 3 bedrooms and 2 full baths with 1342 sq. ft. Gatesville Lane is located in the Mckee Woods subdivision. Search Mckee Woods real estate on www.lakenormanrealty.com today.