
BEDS3
BATHS2 full
MLS#1228112
STATUSActive
PROPERTY TYPEResidential - Single Family
SUBDIVISIONRockwood
Property Description
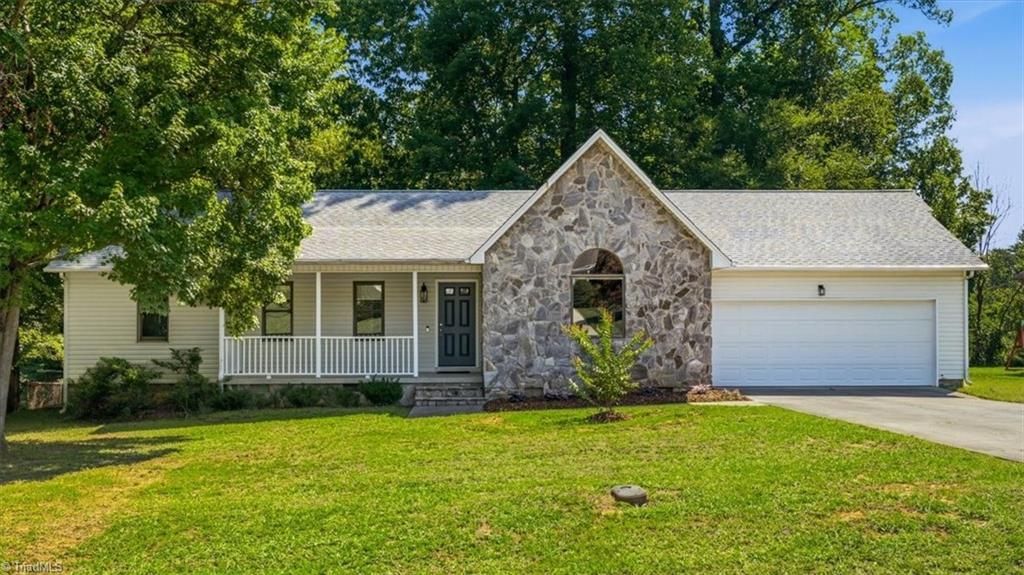
One-level living and low taxes in one of the area's most desirable neighborhoods! This extremely well-maintained 3-bedroom, 2-bath home welcomes you with a covered front porch and an open, light-filled floor plan crowned by vaulted ceilings across the living room, dining area & kitchen. Thoughtful updates include newer flooring, fresh paint, updated light fixtures & newer stainless steel appliances. A true laundry room adds convenience, while the large deck extends your living room outdoors â?? perfect for entertaining above the level, fully fenced backyard. Generous room sizes across the entire home. Primary features a double vanity and walk-in closet. The attached double garage with built-in workshop is a rare bonus for hobbyists and storage alike. Home is turn-key, tucked into a sought-after location and owned by the same family since almost new.
Property Features
Property Type: Residential - Single Family
Cooling: Central Air
Fenced: Yes
Fireplaces: 1
Fuel Type: Natural Gas
Garage: Attached Garage
Garage: 2 car attached
Heating: Forced Air, Natural Gas
Home Style: Ranch
Lot Size: 0.34 Acres
Stories: 1.0
Year Built: 1993
Feature Descriptions
Appliance: Microwave, Dishwasher, Free-Standing Range, Electric Water Heater
Days on Site: 4
Exterior: Stone, Vinyl Siding
Exterior: Garden
Fireplace: Living Room
Flooring: Vinyl
Interior: Great Room, Ceiling Fan(s), Dead Bolt(s), Vaulted Ceiling(s)
Lot: City Lot
Lot Dimensions: 0.34 acre(s)
Sewer: Public Sewer
Total Rooms: 8
Water: Public
Water Heater: Electric
Local Schools
High School: Southern Alamance
Listed By / Shown By
Listed By
Agency Name: Tyler Redhead & McAlister Real Estate, LLC
Shown By
Agency Title: Lake Norman Realty
Agency Phone: 704-450-1175

Estimate Your Payment
Estimated Payment
$ 1,793.14 per month $1,699.98 Principal & Interest $0.00 Property Tax (data not provided by mls) $93.16 Homeowner's Insurance
611 Rockwood Drive | MLS# 1228112
This single family home located at 611 Rockwood Drive , Graham, NC 27253 is currently listed for sale with an asking price of $319,400. This property was built in 1993 and has 3 bedrooms and 2 full baths. Rockwood Drive is located in the Rockwood subdivision. Search Rockwood real estate on www.lakenormanrealty.com today.