
BEDS4
BATHS2 full
SQUARE FEET1,877
MLS#4396420
STATUSActive
PROPERTY TYPEResidential - Single Family
SUBDIVISIONWaverly
Property Description
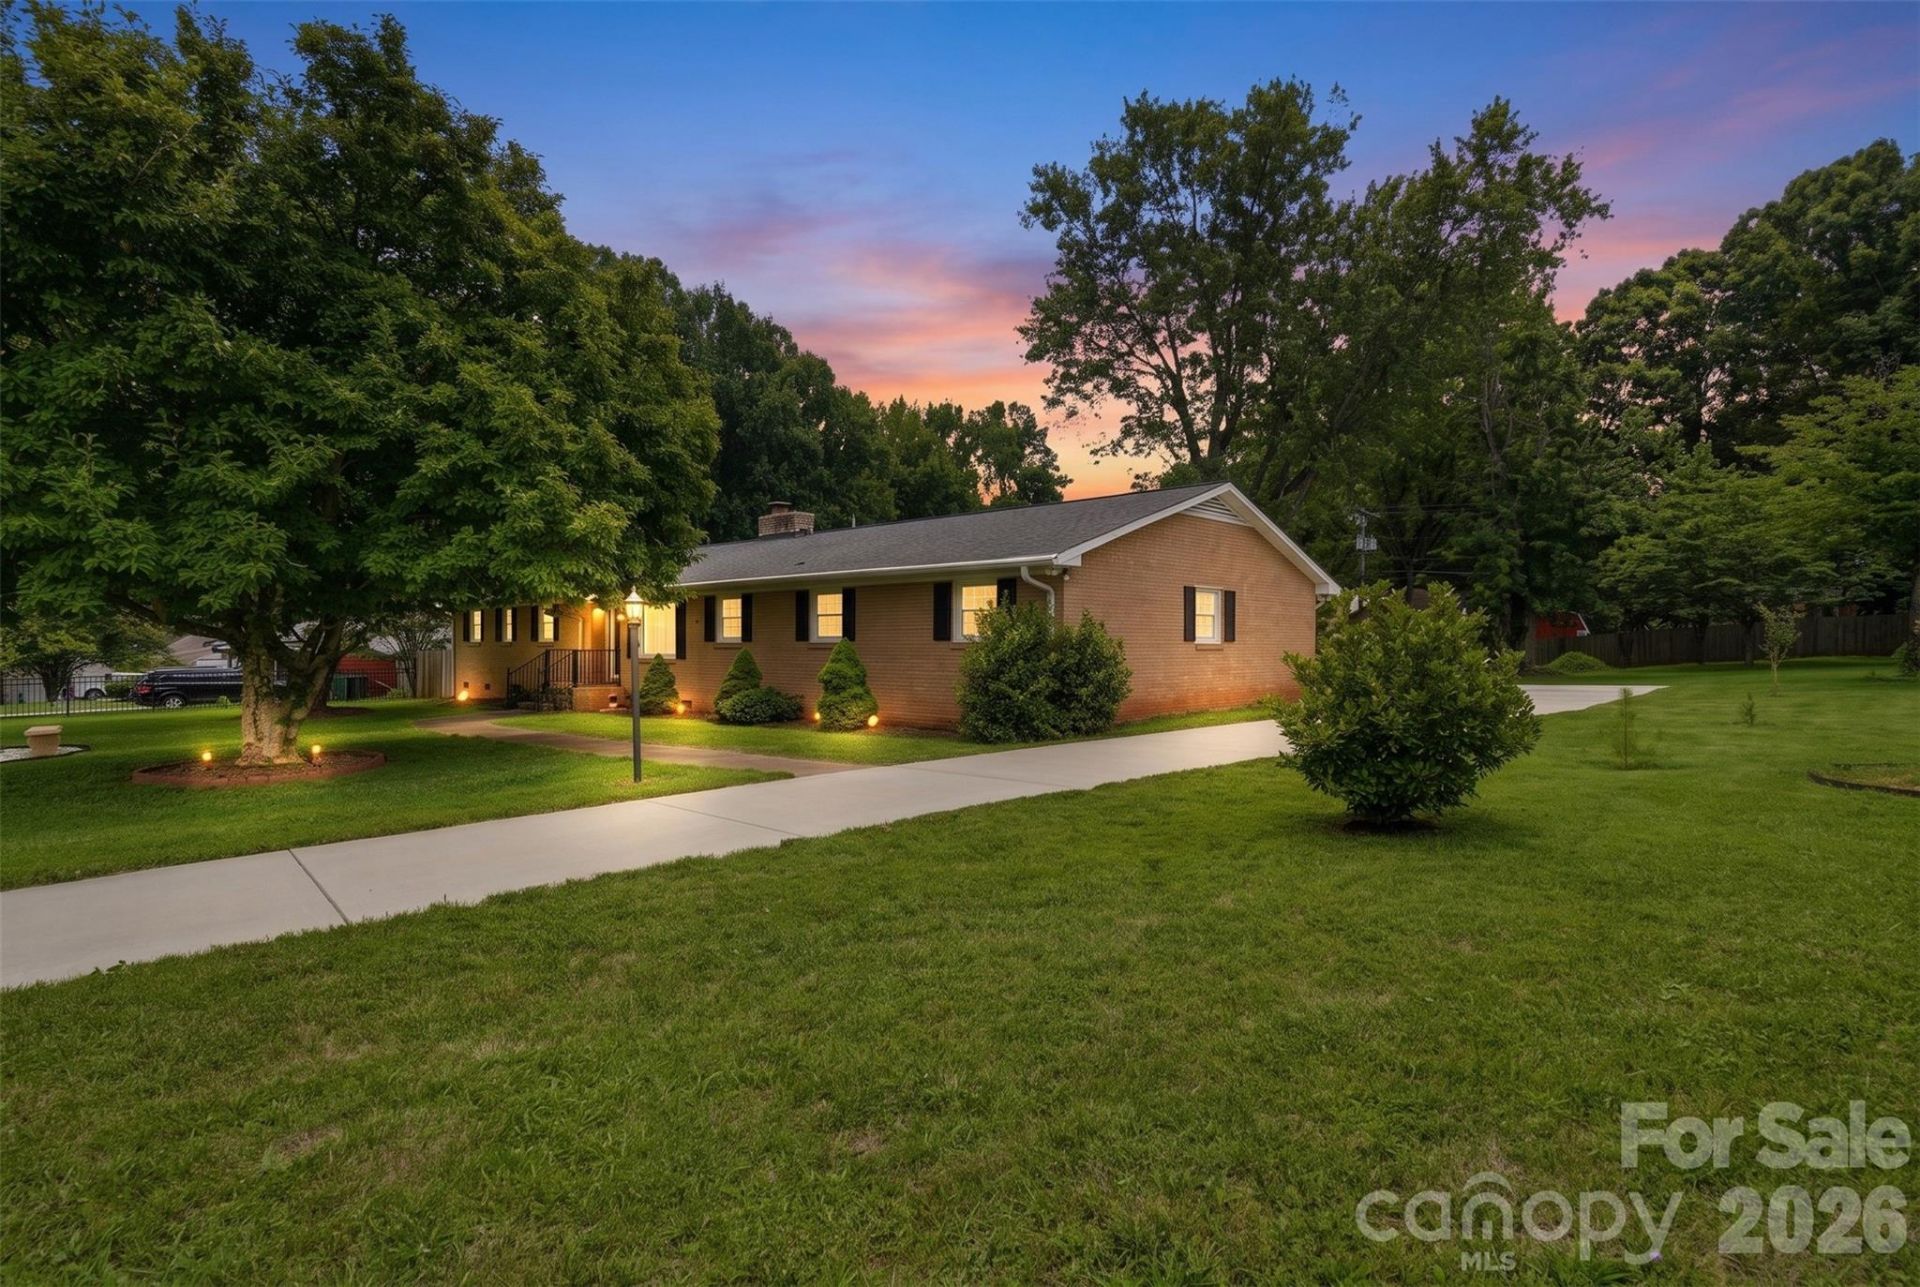
Situated on two large, private, and level lots totaling 1.12 acres, this exceptional property offers a rare combination of space, privacy, and convenience. Secured by a private gate, the home provides peace of mind and an elegant sense of arrival. A highly desirable rear-load two-car garage preserves the home's attractive curb appeal, while the expansive, fully fenced yard creates the perfect setting for both relaxation and entertaining. Enjoy outdoor living at its finest with a spacious covered porch featuring an outdoor kitchen and fireplace, ideal for gatherings year-round. Inside, you'll find a beautifully updated kitchen designed for both everyday living and effortless entertaining, along with two fully renovated bathrooms and four generously sized bedrooms offering flexibility for families, guests, or home office needs. Blending comfort, style, and functionality, this home delivers the best of both worlds?a tranquil private setting with convenient access to major highways, shopping, dining, and the vibrant energy of Uptown.
Property Features
Property Type: Residential - Single Family
Fenced: Yes
Garage: 2
Heating: Central
Home Style: Ranch
Lot Size: 1.12 Acres
Stories: 1.0
Year Built: 1965
Feature Descriptions
Appliances: Dishwasher, Electric Cooktop, Electric Oven, Electric Water Heater, Exhaust Hood
Days on Site: 23
Exterior: Brick Full
Foundation: Crawl Space
Laundry: Electric Dryer Hookup, Mud Room, Utility Room, Washer Hookup
Lot: Cleared, Level, Open Lot
Lot Dimensions: 205x211x247x227
Parcel#: 109-123-04
Parking: Driveway
Sewer: Public Sewer
Water: City
Window Features: Insulated Window(s)
Local Schools
High School: Unspecified
Middle School: Unspecified
Elementary School: Unspecified
Listed By / Shown By
Listed By
Agency Name: Keller Williams South Park
Agency Contact: trulanticcre@gmail.com
Shown By
Agency Title: Lake Norman Realty
Agency Phone: 704-450-1175

Estimate Your Payment
Estimated Payment
$ 2,947.40 per month $2,794.27 Principal & Interest $0.00 Property Tax (data not provided by mls) $153.13 Homeowner's Insurance
6108 Mallard Drive | MLS# 4396420
This single family home located at 6108 Mallard Drive, Charlotte, NC 28227 is currently listed for sale with an asking price of $525,000. This property was built in 1965 and has 4 bedrooms and 2 full baths with 1877 sq. ft. Mallard Drive is located in the Waverly subdivision. Search Waverly real estate on www.lakenormanrealty.com today.