
BEDS5
BATHS4 full 1 partial
MLS#1227886
STATUSActive
PROPERTY TYPEResidential - Single Family
SUBDIVISIONRidgewood
Property Description
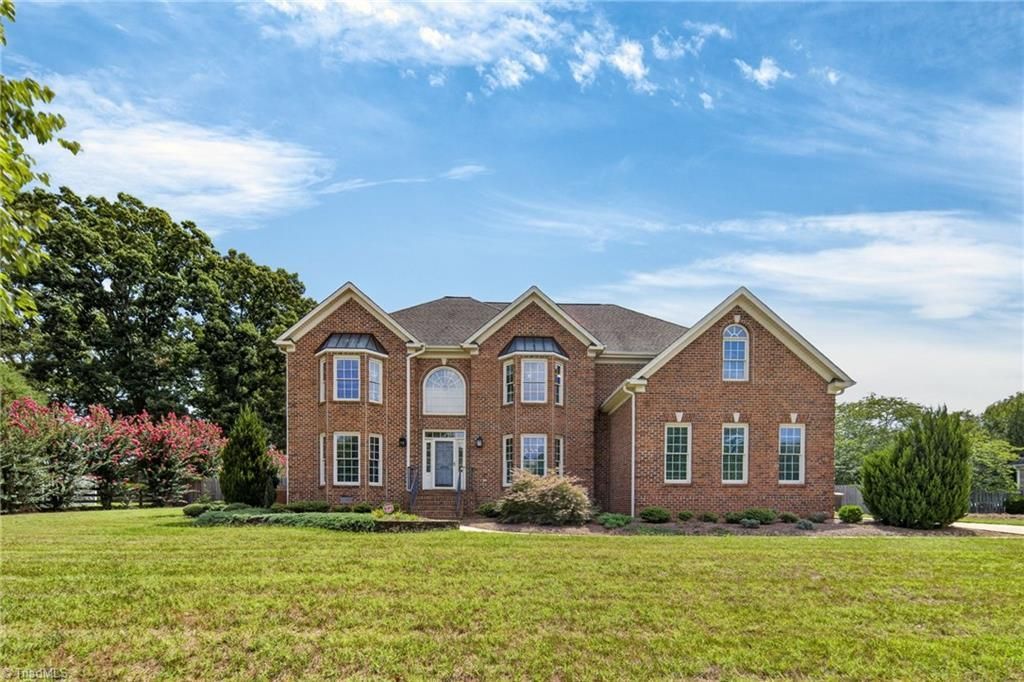
Welcome to This Beautifully Maintained Brick Home Situated on Nearly One Acre in Greensboro's Popular Ridgewood Community. This Spacious 5-bedroom, 4.5-bath Home Offers Approximately 4,263 Square Feet with a Thoughtfully Designed Floor Plan Perfect for Everyday Living and Entertaining. The Main Level Features Inviting Living Spaces, a Cozy Family Room with a Fireplace, a Formal Dining Room, and a Well-Appointed Kitchen with Ample Cabinetry and Workspace. The Primary Suite Provides Comfort and Privacy, While Add'tl Bedrooms Offer Flexibility for Family, Guests, or Home Office. Enjoy the Expansive Backyard Designed for Exceptional Outdoor Living, Featuring an Inground Pool, All-Seasons Room with Fireplace, Outdoor Kitchen, & Patio Perfect for Entertaining & Relaxing. A Three-Car Attached Garage, Timeless Brick Exterior, & Convenient Location Near Shopping, Dining, Parks, & Major Highways Complete this Exceptional Property. Don't Miss the Opportunity to Make this Beautiful Home Yours!
Property Features
Property Type: Residential - Single Family
Cooling: Central Air
Fireplaces: 1
Fuel Type: Electric, Natural Gas
Garage: 3 car attached
Garage: Attached Garage
Heating: Forced Air, Heat Pump, Electric, Natural Gas
Lot Size: 0.97 Acres
Stories: 2.0
Year Built: 2000
Feature Descriptions
Appliance: Oven, Convection Oven, Cooktop, Dishwasher, Gas Water Heater
Attic: Pulldown Stairs
Days on Site: 6
Exterior: Brick
Exterior: Gas Grill
Fireplace: Gas Log, Living Room
Flooring: Tile, Wood
HOA: Yes
HOA Fee: 315
Interior: Built-in Features, Ceiling Fan(s), Dead Bolt(s), Freestanding Tub, Kitchen Island, Pantry, Separate Shower, Solid Surface Counter
Lot: Level
Lot Dimensions: 0.97 acre(s)
Sewer: Septic Tank
Swimming Pool: Yes
Total Rooms: 12
Water: Public
Water Heater: Gas
Listed By / Shown By
Listed By
Agency Name: TAVIR LLC
Shown By
Agency Title: Lake Norman Realty
Agency Phone: 704-450-1175

Estimate Your Payment
Estimated Payment
$ 5,024.61 per month $4,763.57 Principal & Interest $0.00 Property Tax (data not provided by mls) $261.04 Homeowner's Insurance
6096 Royster Road | MLS# 1227886
This single family home located at 6096 Royster Road , Greensboro, NC 27455 is currently listed for sale with an asking price of $895,000. This property was built in 2000 and has 5 bedrooms and 4 full and 1 partial baths. Royster Road is located in the Ridgewood subdivision. Search Ridgewood real estate on www.lakenormanrealty.com today.