
BEDS5
BATHS3 full 1 partial
SQUARE FEET2,604
MLS#4401702
STATUSActive
PROPERTY TYPEResidential - Single Family
SUBDIVISIONCollege Park
Property Description
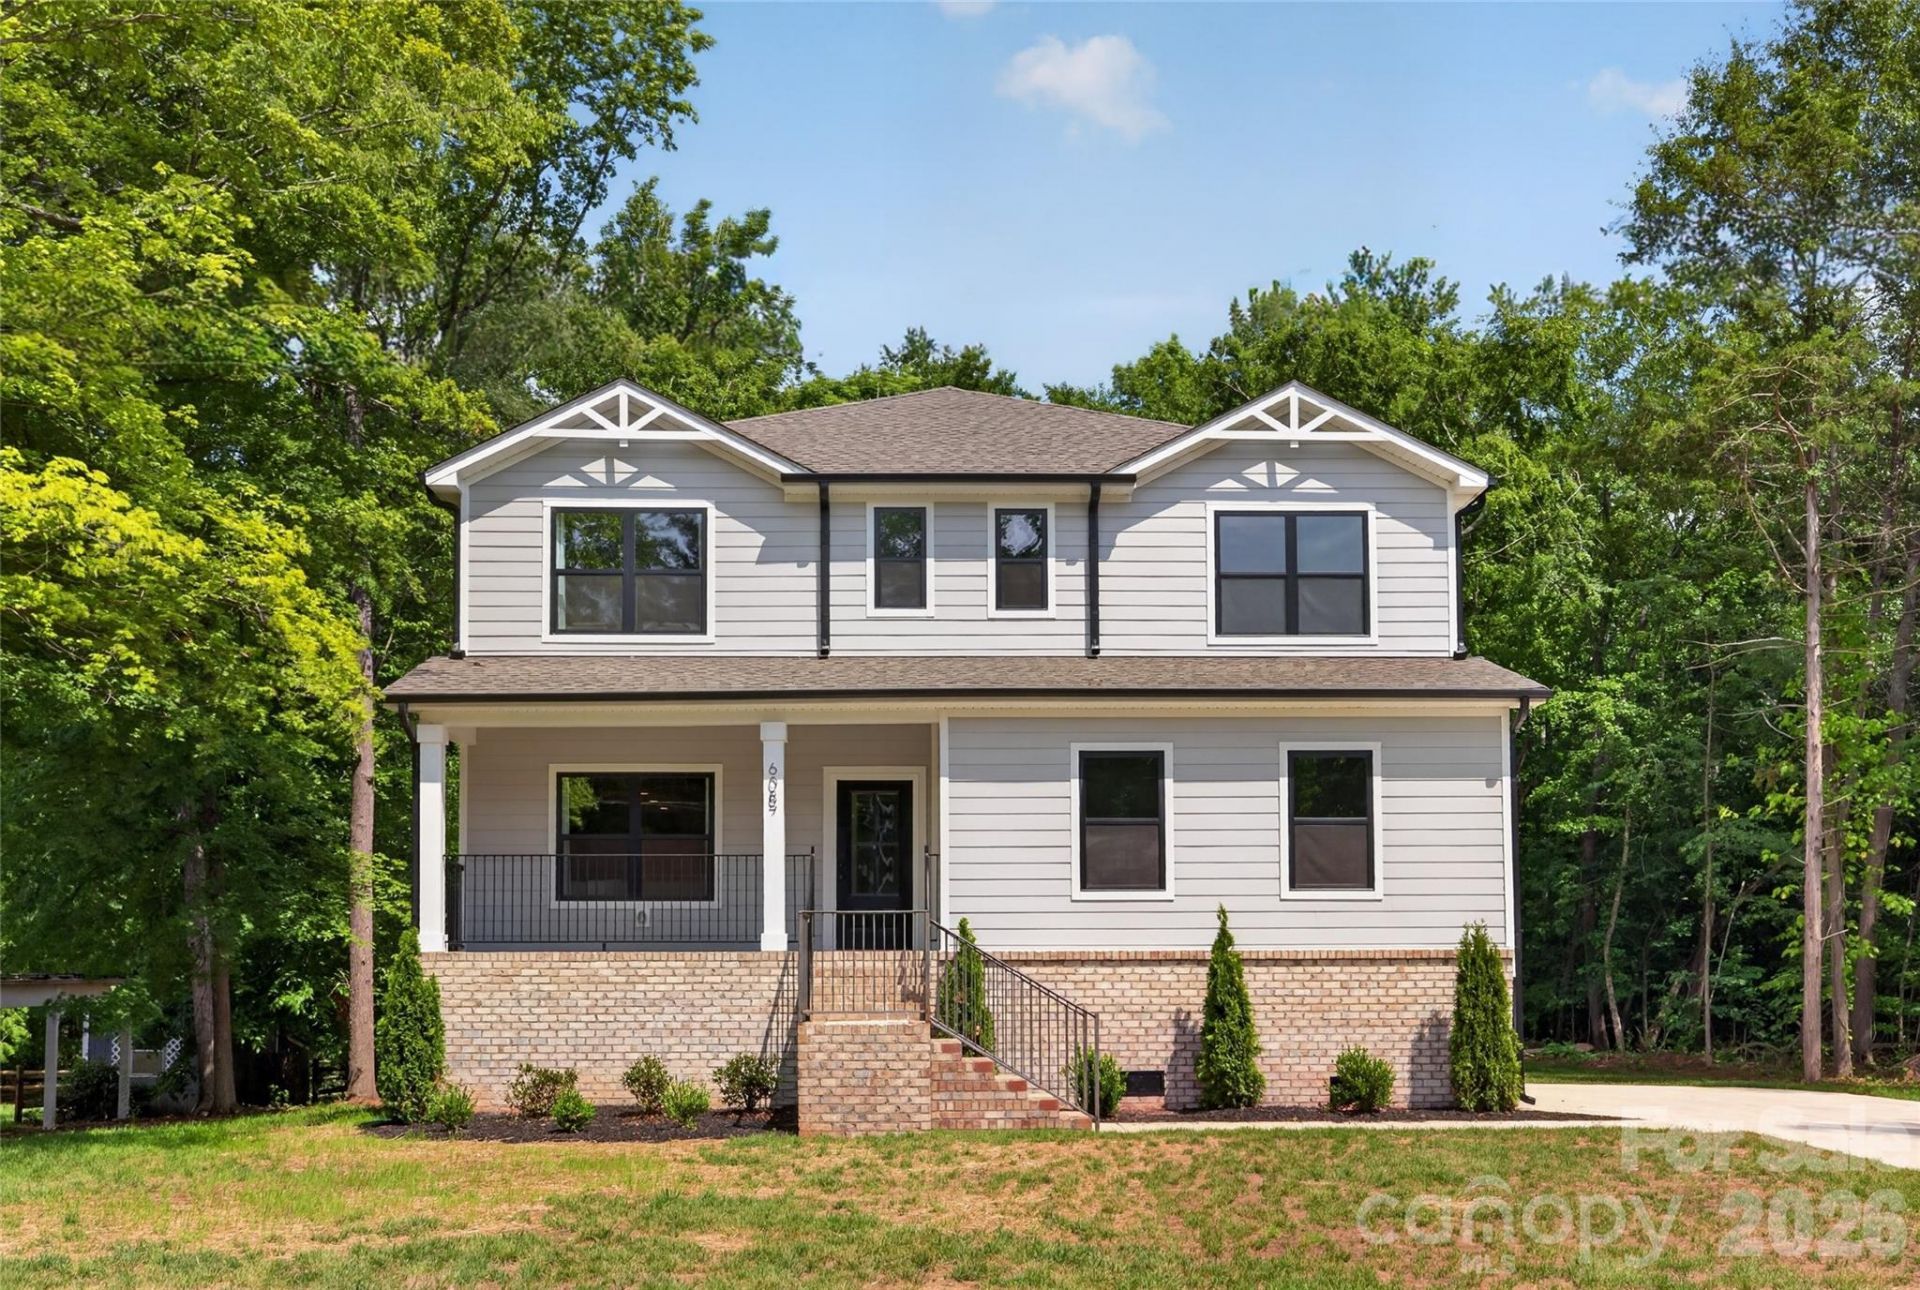
This beautifully crafted new-construction 5-bedroom residence is ideally located in Harrisburg, just off Hwy 49. Set within an established neighborhood, this thoughtfully designed two-story home blends modern finishes, quality craftsmanship, and a highly functional layout suited for today's lifestyle. The main level features an open-concept living and dining area that flows seamlessly into the kitchen, creating an inviting space for everyday living and entertaining, along with a main-level bedroom ideal for guests or multigenerational needs. Upstairs, the expansive primary suite provides a private retreat with generous closet space and a well-appointed bath, while three additional bedrooms, a full guest bathroom, and a conveniently located laundry room complete the upper level. Located in an area with limited new-construction opportunities, this home offers easy access to local shopping, dining, parks, and major roadways, with a quick commute to Concord, University City, and the greater Charlotte region. Surrounded by established homes and known for its small-town feel with modern conveniences, this property presents a rare opportunity to own new construction in a highly sought-after Harrisburg location.
Property Features
Property Type: Residential - Single Family
Garage: 2 car attached
Heating: Electric, Heat Pump
Lot Size: 0.40 Acres
Year Built: 2026
Feature Descriptions
Appliances: Dishwasher, Disposal, Electric Water Heater, Microwave, Refrigerator with Ice Maker
Days on Site: 1
Exterior: Brick Partial, Hardboard Siding
Foundation: Crawl Space
Laundry: Laundry Room, Upper Level
Lot: Flood Plain/Bottom Land
Parcel#: 5517-19-8449-0000
Parking: Driveway, Attached Garage, Garage Faces Side
Sewer: Public Sewer
Water: City
Local Schools
High School: Jay M. Robinson
Middle School: Roberta Road
Elementary School: Pitts School
Listed By / Shown By
Listed By
Agency Name: Better Homes and Gardens Real Estate Paracle
Agency Contact: contact@jonathanbreton.com
Shown By
Agency Title: Lake Norman Realty
Agency Phone: 704-450-1175

Estimate Your Payment
Estimated Payment
$ 3,087.75 per month $2,927.33 Principal & Interest $0.00 Property Tax (data not provided by mls) $160.42 Homeowner's Insurance
6087 Cambridge Drive | MLS# 4401702
This single family home located at 6087 Cambridge Drive, Harrisburg, NC 28075 is currently listed for sale with an asking price of $550,000. This property was built in 2026 and has 5 bedrooms and 3 full and 1 partial baths with 2604 sq. ft. Cambridge Drive is located in the College Park subdivision. Search College Park real estate on www.lakenormanrealty.com today.