
BEDS4
BATHS2 full
SQUARE FEET2,014
MLS#4385881
STATUSComing Soon
PROPERTY TYPEResidential - Single Family
SUBDIVISIONYork Chester
Property Description
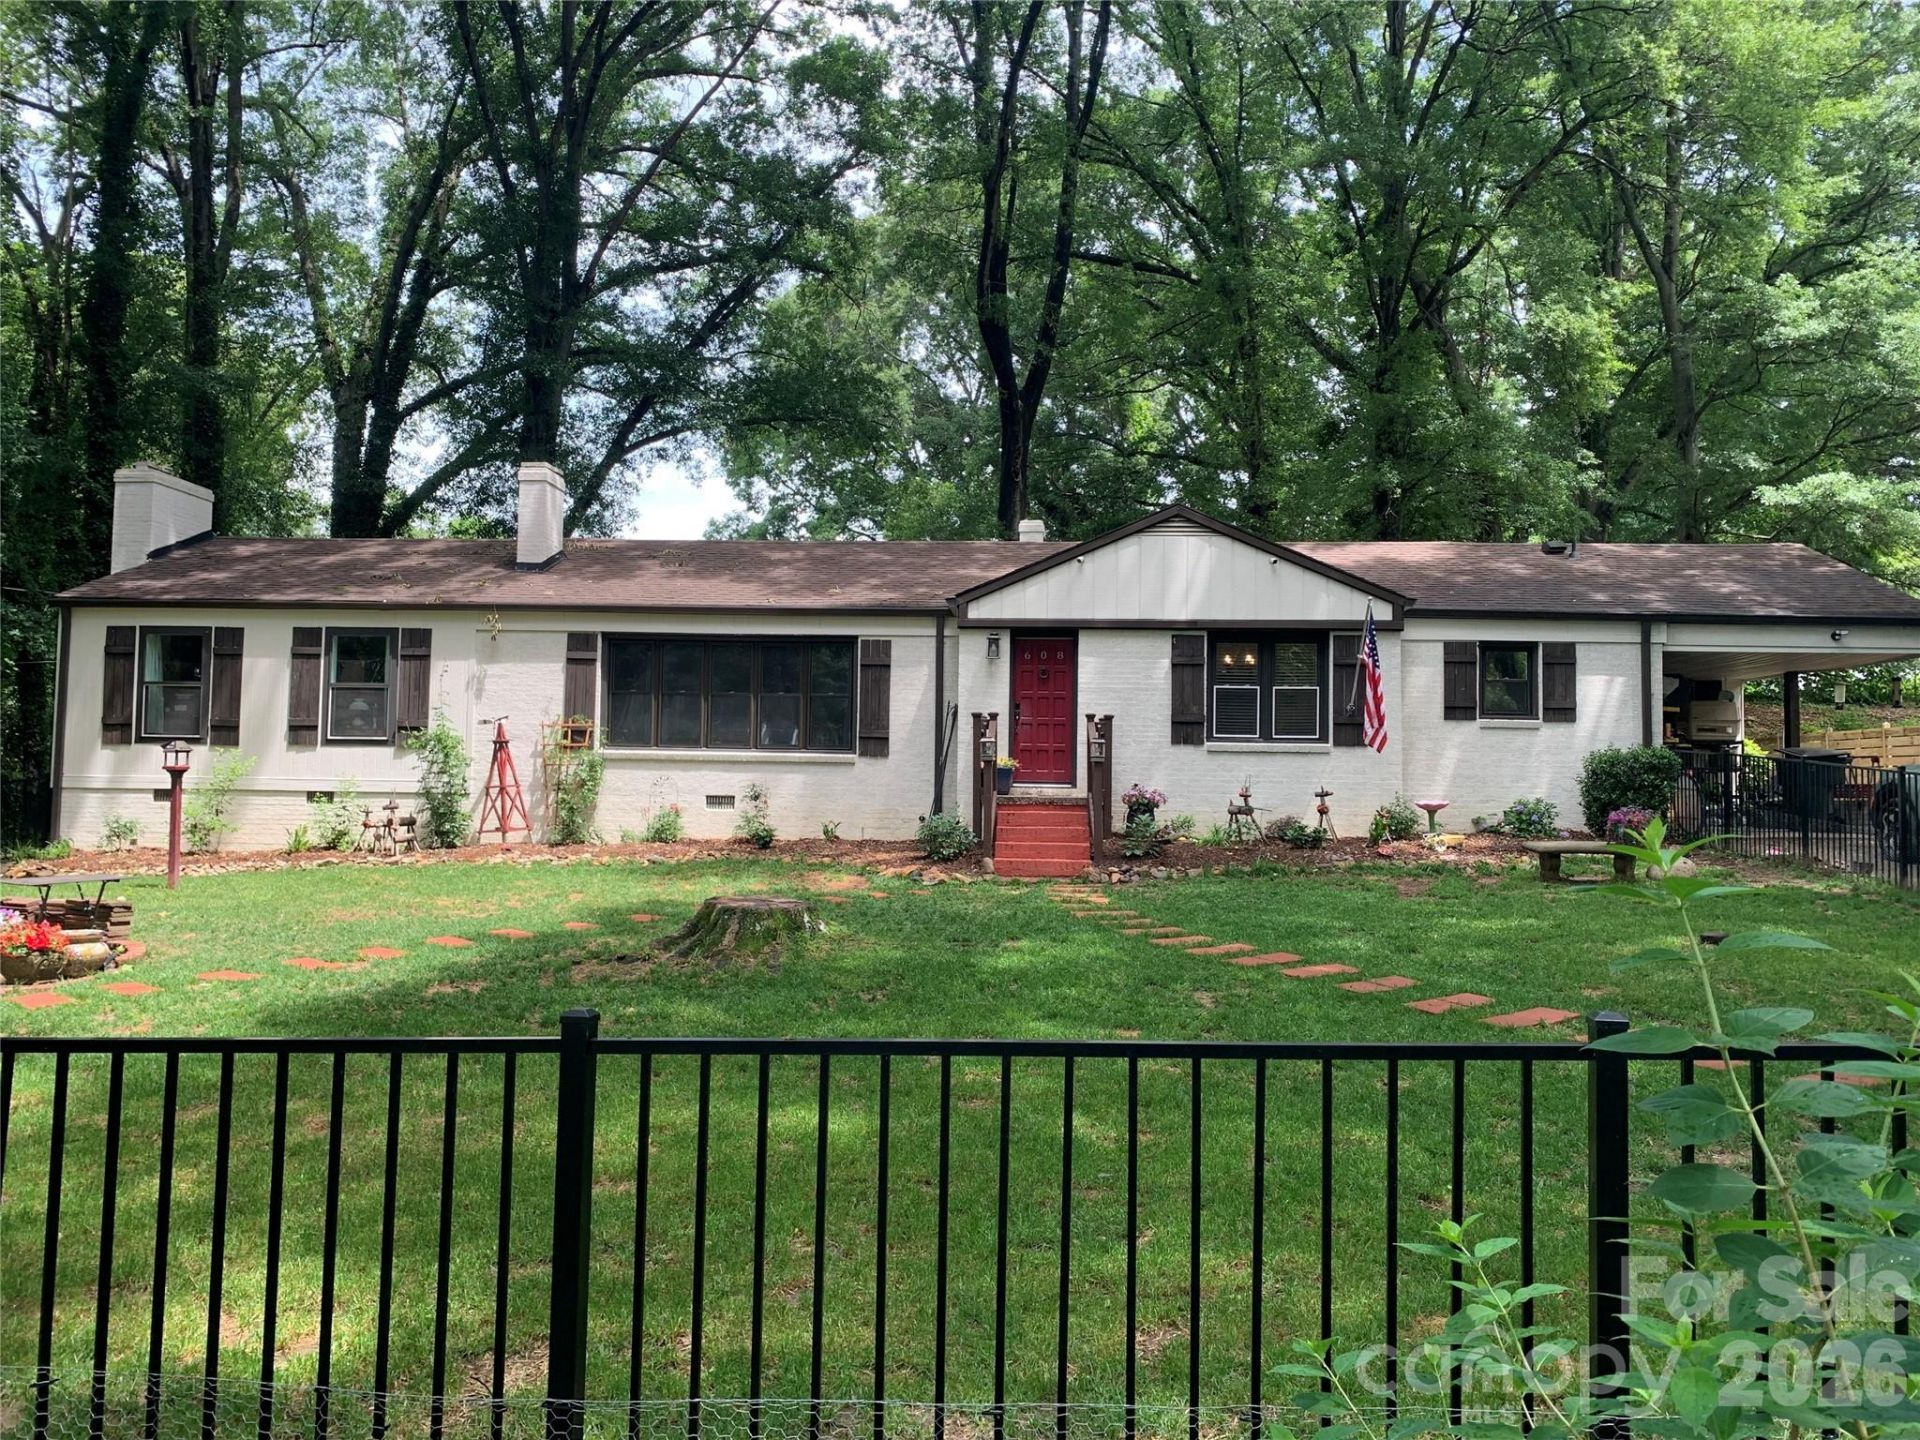
Imagine living in a peaceful setting, on .47 acres surrounded by mature trees, just relaxing on an outdoor patio enjoying the quiet sounds of nature. Now take this idyllic setting & place it in the historic district of Gastonia, less than ½ mile from the Fuse Entertainment District. This 4-bedroom, 2 bathroom updated ranch provides the best of both worlds, the natural setting, and easy access to sports, restaurants, shops and more. This house has hardwood floors throughout common areas, large windows that flood the sizable custom kitchen and rest of the house with natural light, and modern bathrooms. Its primary suite contains vaulted ceilings, gas fireplace, and large walk-in closet. The primary bathroom will remind you of a spa with it's vaulted ceilings, floor to ceiling tile and body jet shower system. New HVAC system, new air ducts, new gutters with downspouts along with new windows in the living room are an added bonus. If combining a serene natural setting with the advantages of city living is calling your name, then this house is for you.
Property Features
Property Type: Residential - Single Family
Fenced: Yes
Heating: Forced Air
Home Style: Ranch
Lot Size: 0.47 Acres
Roof Type: Architectural Shingle
Stories: 1.0
Year Built: 1957
Amenities
Cable Prewire
Kitchen Island
Open Floorplan
Walk-In Closet(s)
Fire Pit
Feature Descriptions
Appliances: Dishwasher, Double Oven, Exhaust Hood, Gas Cooktop, Gas Oven, Gas Range, Plumbed For Ice Maker, Washer/Dryer
Days on Site: 1
Exterior: Brick Partial
Fireplace: Primary Bedroom
Flooring: Carpet, Tile, Vinyl, Wood
Foundation: Crawl Space
Laundry: Electric Dryer Hookup, Mud Room, Main Level, Washer Hookup
Lot: Level, Wooded
Parcel#: 108389
Parking: Attached Carport
Patio/Porch: Patio
Sewer: Public Sewer
Utilities: Cable Available, Natural Gas
Water: City
Local Schools
High School: Hunter Huss
Middle School: Yorkchester
Elementary School: Pleasant Ridge
Listed By / Shown By
Listed By
Agency Name: EXP Realty LLC Mooresville
Agency Contact: davehansen75@gmail.com
Shown By
Agency Title: Lake Norman Realty
Agency Phone: 704-450-1175

Estimate Your Payment
Estimated Payment
$ 2,049.14 per month $1,942.68 Principal & Interest $0.00 Property Tax (data not provided by mls) $106.46 Homeowner's Insurance
608 W 4th Avenue | MLS# 4385881
This single family home located at 608 W 4th Avenue , Gastonia, NC 28052 is currently listed for sale with an asking price of $365,000. This property was built in 1957 and has 4 bedrooms and 2 full baths with 2014 sq. ft. W 4th Avenue is located in the York Chester subdivision. Search York Chester real estate on www.lakenormanrealty.com today.