
BEDS5
BATHS2 full
SQUARE FEET2,025
MLS#4413256
STATUSComing Soon
PROPERTY TYPEResidential - Single Family
Property Description
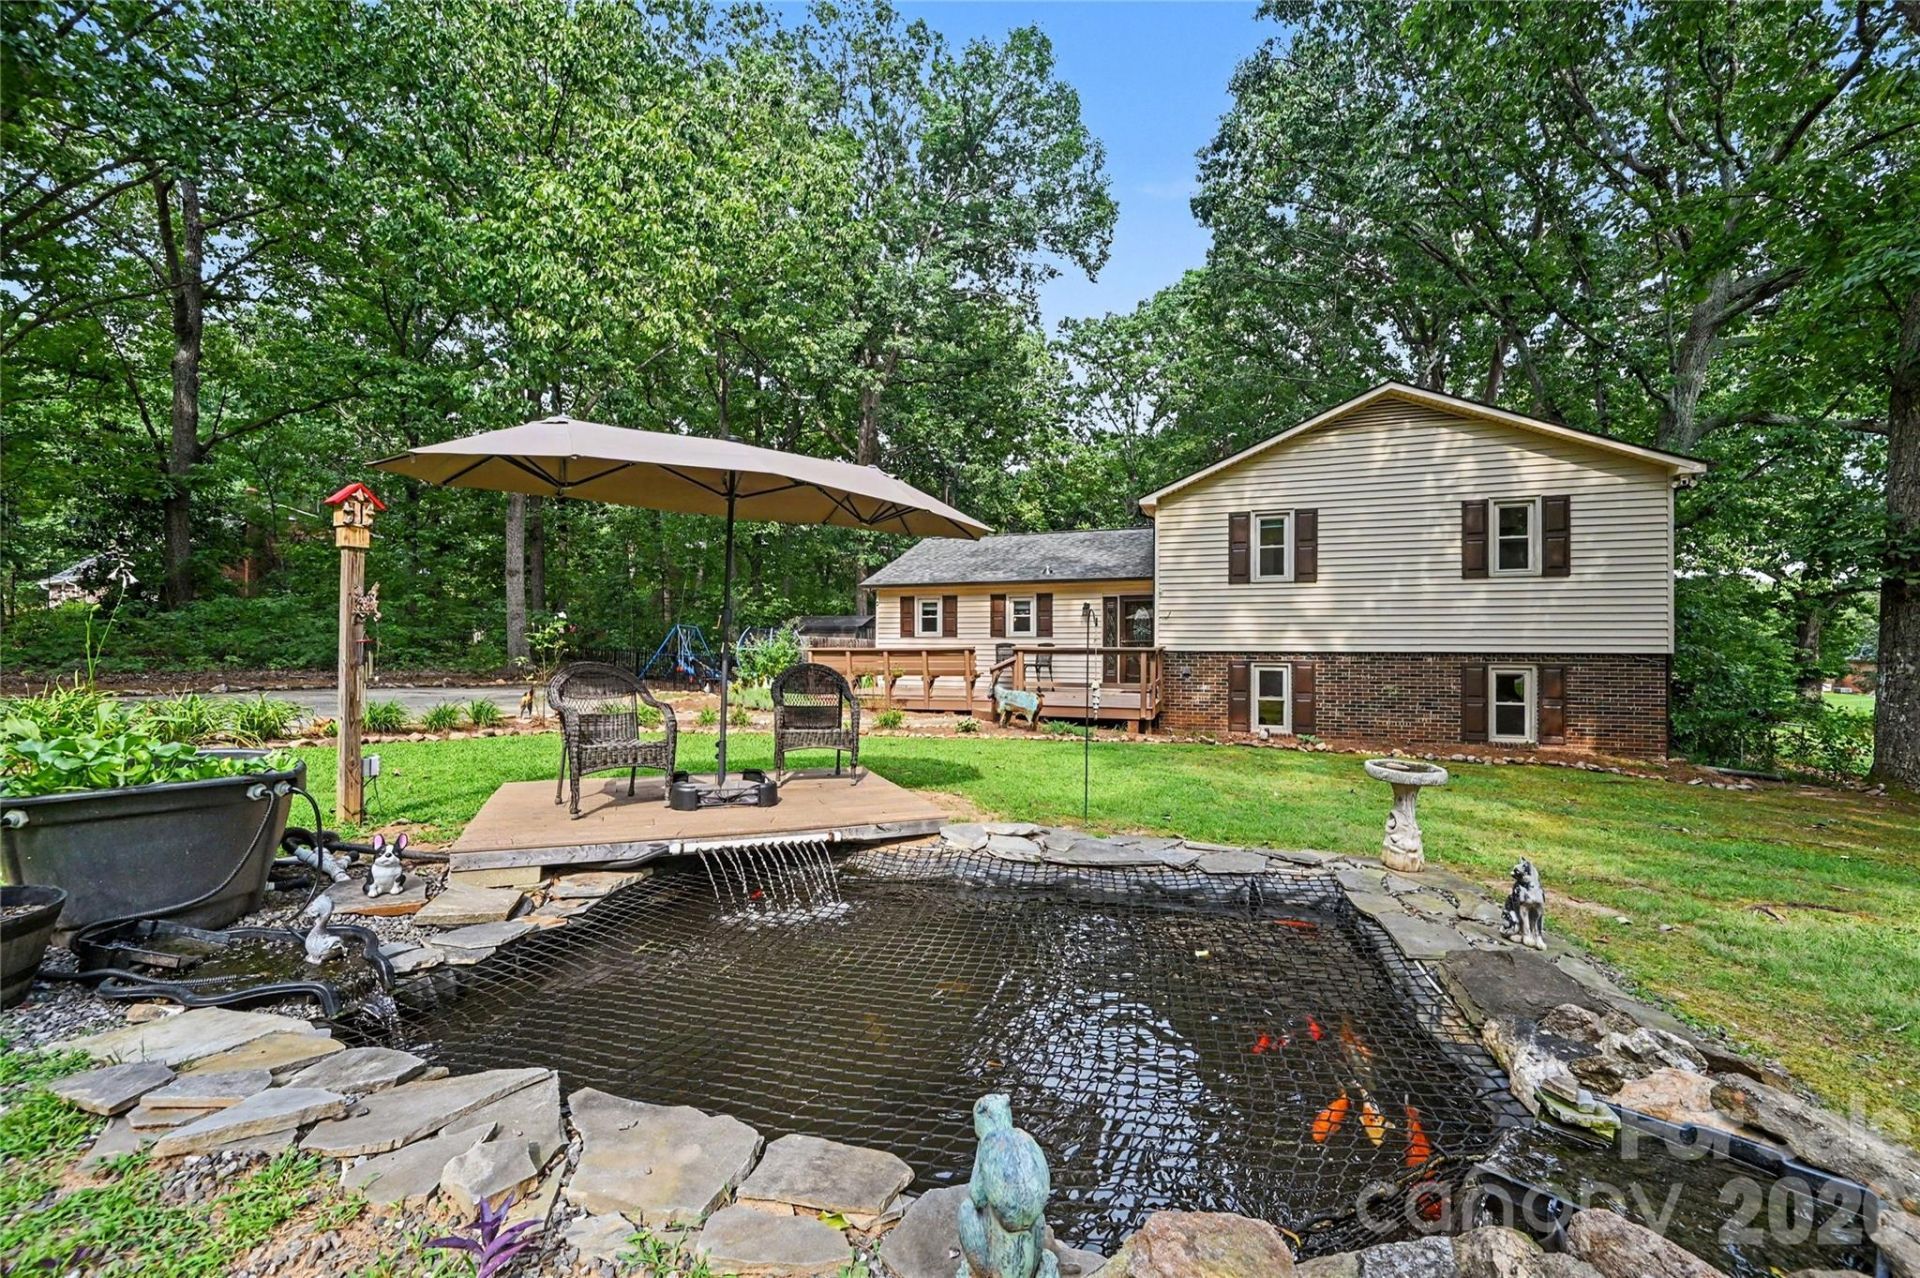
Freshly updated 5-bedroom home located in the desirable Highland Park area of Lincolnton. Recent improvements include new interior paint and new countertops, giving the home a clean, refreshed feel throughout. This property offers a rare combination of character, space, and flexibility with no HOA.Inside, you'll find warm farmhouse-inspired details, wood accents, spacious living areas, and a beautiful stone fireplace that creates a welcoming and comfortable atmosphere. The layout provides excellent versatility for a variety of living needs.The fully usable basement level expands the home's functionality, offering options for multigenerational living, recreation or media space, a home office, hobby areas, or additional storage and living space.Outdoor living is a standout feature of this property. Enjoy a peaceful koi pond, mature trees, raised garden beds, expansive decking, multiple entertaining areas, and several storage buildings?all situated on a private lot with no HOA restrictions.Conveniently located near hospital, shopping, dining, and Hwy 321, with easy access to Charlotte and surrounding areas.A unique opportunity offering space, updates, and exceptional outdoor amenities in a highly desirable location.
Property Features
Property Type: Residential - Single Family
Basement: Yes
Basement: Finished
Heating: Central
Lot Size: 0.55 Acres
Year Built: 1981
Feature Descriptions
Appliances: Bar Fridge, Dishwasher, Dryer, Electric Cooktop, Electric Oven, Microwave, Washer
Days on Site: 2
Exterior: Brick Partial, Vinyl
Fireplace: Living Room
Flooring: Carpet, Tile, Wood
Foundation: Basement
Laundry: In Basement, Laundry Closet
Parcel#: 27674
Parking: Driveway
Sewer: Public Sewer
Water: City
Local Schools
High School: Unspecified
Middle School: Unspecified
Elementary School: Unspecified
Listed By / Shown By
Listed By
Agency Name: EXP Realty LLC Ballantyne
Agency Contact: 704-777-0895
Shown By
Agency Title: Lake Norman Realty
Agency Phone: 704-450-1175

Estimate Your Payment
Estimated Payment
$ 1,830.19 per month $1,735.11 Principal & Interest $0.00 Property Tax (data not provided by mls) $95.08 Homeowner's Insurance
608 Hoyle Street | MLS# 4413256
This single family home located at 608 Hoyle Street, Lincolnton, NC 28092 is currently listed for sale with an asking price of $326,000. This property was built in 1981 and has 5 bedrooms and 2 full baths with 2025 sq. ft. Search Lincolnton real estate on www.lakenormanrealty.com today.