
BEDS3
BATHS2 full 1 partial
SQUARE FEET2,248
MLS#4410150
STATUSActive
PROPERTY TYPEResidential - Single Family
SUBDIVISIONDutchmans Ridge
Property Description
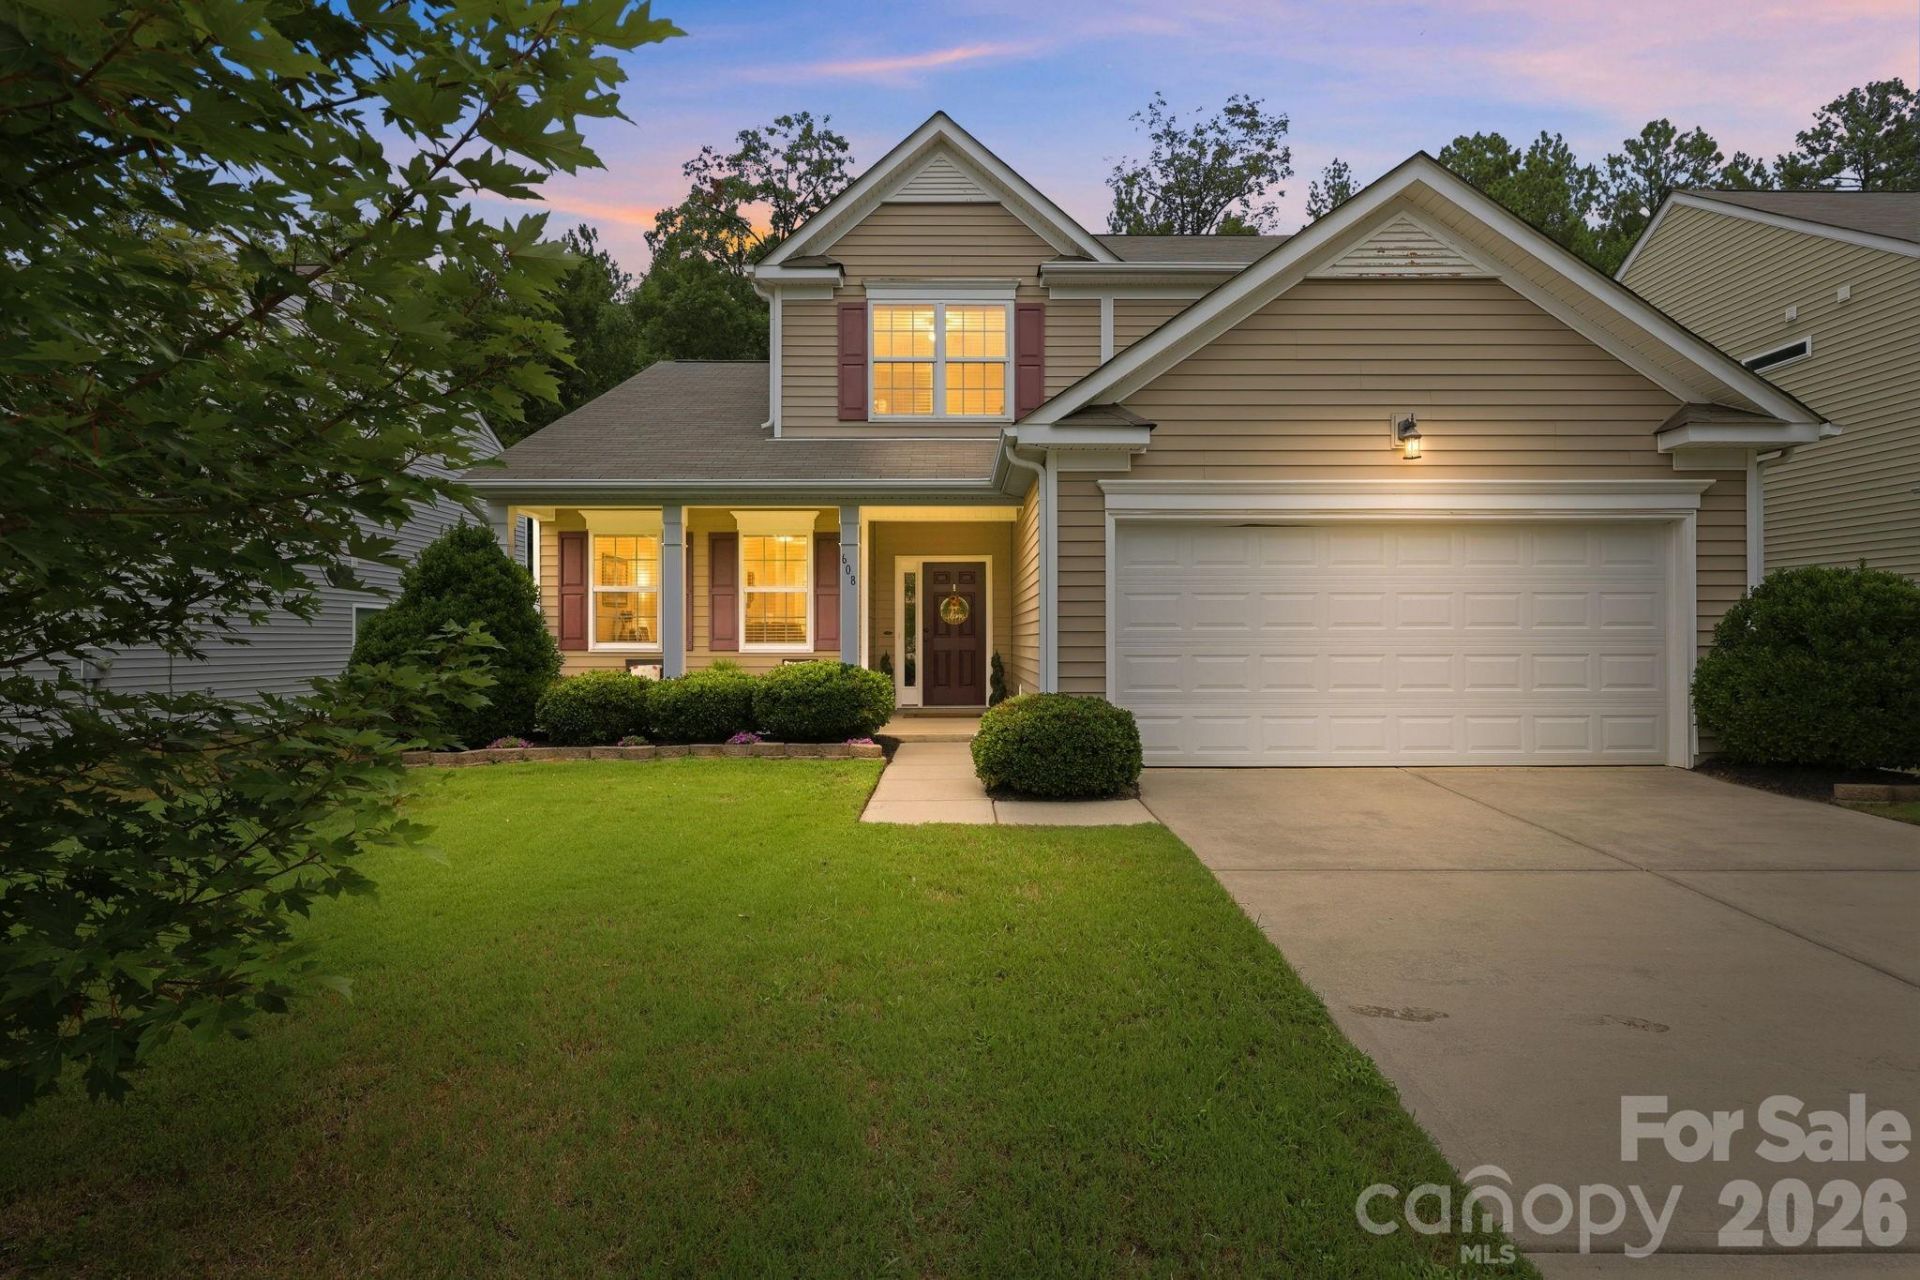
Welcome to this spacious 3 bedroom, 2.5 bathroom home in the desirable Dutchmans Ridge community. The main living area features vaulted ceilings that create a bright, open atmosphere, while the kitchen offers expansive countertops, a gas stove, and plenty of space for cooking and entertaining. A flexible dining room can also serve as a private home office, and the upstairs loft provides additional space for a playroom, media area, or second living room. The primary suite includes a large walk in closet and a private bathroom with a double vanity. Outside, enjoy a private backyard that backs up to mature trees, offering a peaceful setting with added privacy. Additional highlights include a two car garage, a 2016 roof, a 2016 HVAC system, and access to the community pool. Conveniently located near Lake Norman for boating, fishing, and outdoor recreation, while also offering easy access to downtown Mount Holly, Belmont, local restaurants, shopping, parks, Charlotte Douglas International Airport, and Uptown Charlotte. Schedule your private showing today and discover everything this home and location have to offer.
Property Features
Property Type: Residential - Single Family
Fenced: Yes
Garage: 2 car attached
Heating: Forced Air, Natural Gas
Lot Size: 0.19 Acres
Year Built: 2016
Amenities
Attic Stairs Pulldown
Breakfast Bar
Cable Prewire
Kitchen Island
Pantry
Walk-In Closet(s)
Feature Descriptions
Appliances: Convection Oven, Dishwasher, Disposal, ENERGY STAR Qualified Dishwasher, Gas Cooktop, Gas Oven, Gas Range, Microwave, Plumbed For Ice Maker, Refrigerator with Ice Maker, Self Cleaning Oven, Warming Drawer, Washer/Dryer
Days on Site: 6
Exterior: Vinyl
Fireplace: Living Room
Foundation: Slab
HOA Fee: $421/ Annually
Laundry: Electric Dryer Hookup, Laundry Room, Main Level
Other Equipment: Network Ready
Parcel#: 224519
Parking: Driveway, Attached Garage
Patio/Porch: Patio, Porch
Sewer: Public Sewer
Utilities: Natural Gas
Water: City
Local Schools
High School: Stuart W Cramer
Middle School: Mount Holly
Elementary School: Pinewood Gaston
Listed By / Shown By
Listed By
Agency Name: Stone Realty Group
Agency Contact: matt@mattstoneteam.com
Shown By
Agency Title: Lake Norman Realty
Agency Phone: 704-450-1175

Estimate Your Payment
Estimated Payment
$ 2,357.92 per month $2,235.42 Principal & Interest $0.00 Property Tax (data not provided by mls) $122.50 Homeowner's Insurance
608 Augustus Lane | MLS# 4410150
This single family home located at 608 Augustus Lane , Mount Holly, NC 28120 is currently listed for sale with an asking price of $420,000. This property was built in 2016 and has 3 bedrooms and 2 full and 1 partial baths with 2248 sq. ft. Augustus Lane is located in the Dutchmans Ridge subdivision. Search Dutchmans Ridge real estate on www.lakenormanrealty.com today.