
BEDS4
BATHS2 full 1 partial
SQUARE FEET3,264
MLS#4383614
STATUSActive
PROPERTY TYPEResidential - Single Family
SUBDIVISIONHunter Oaks
Property Description
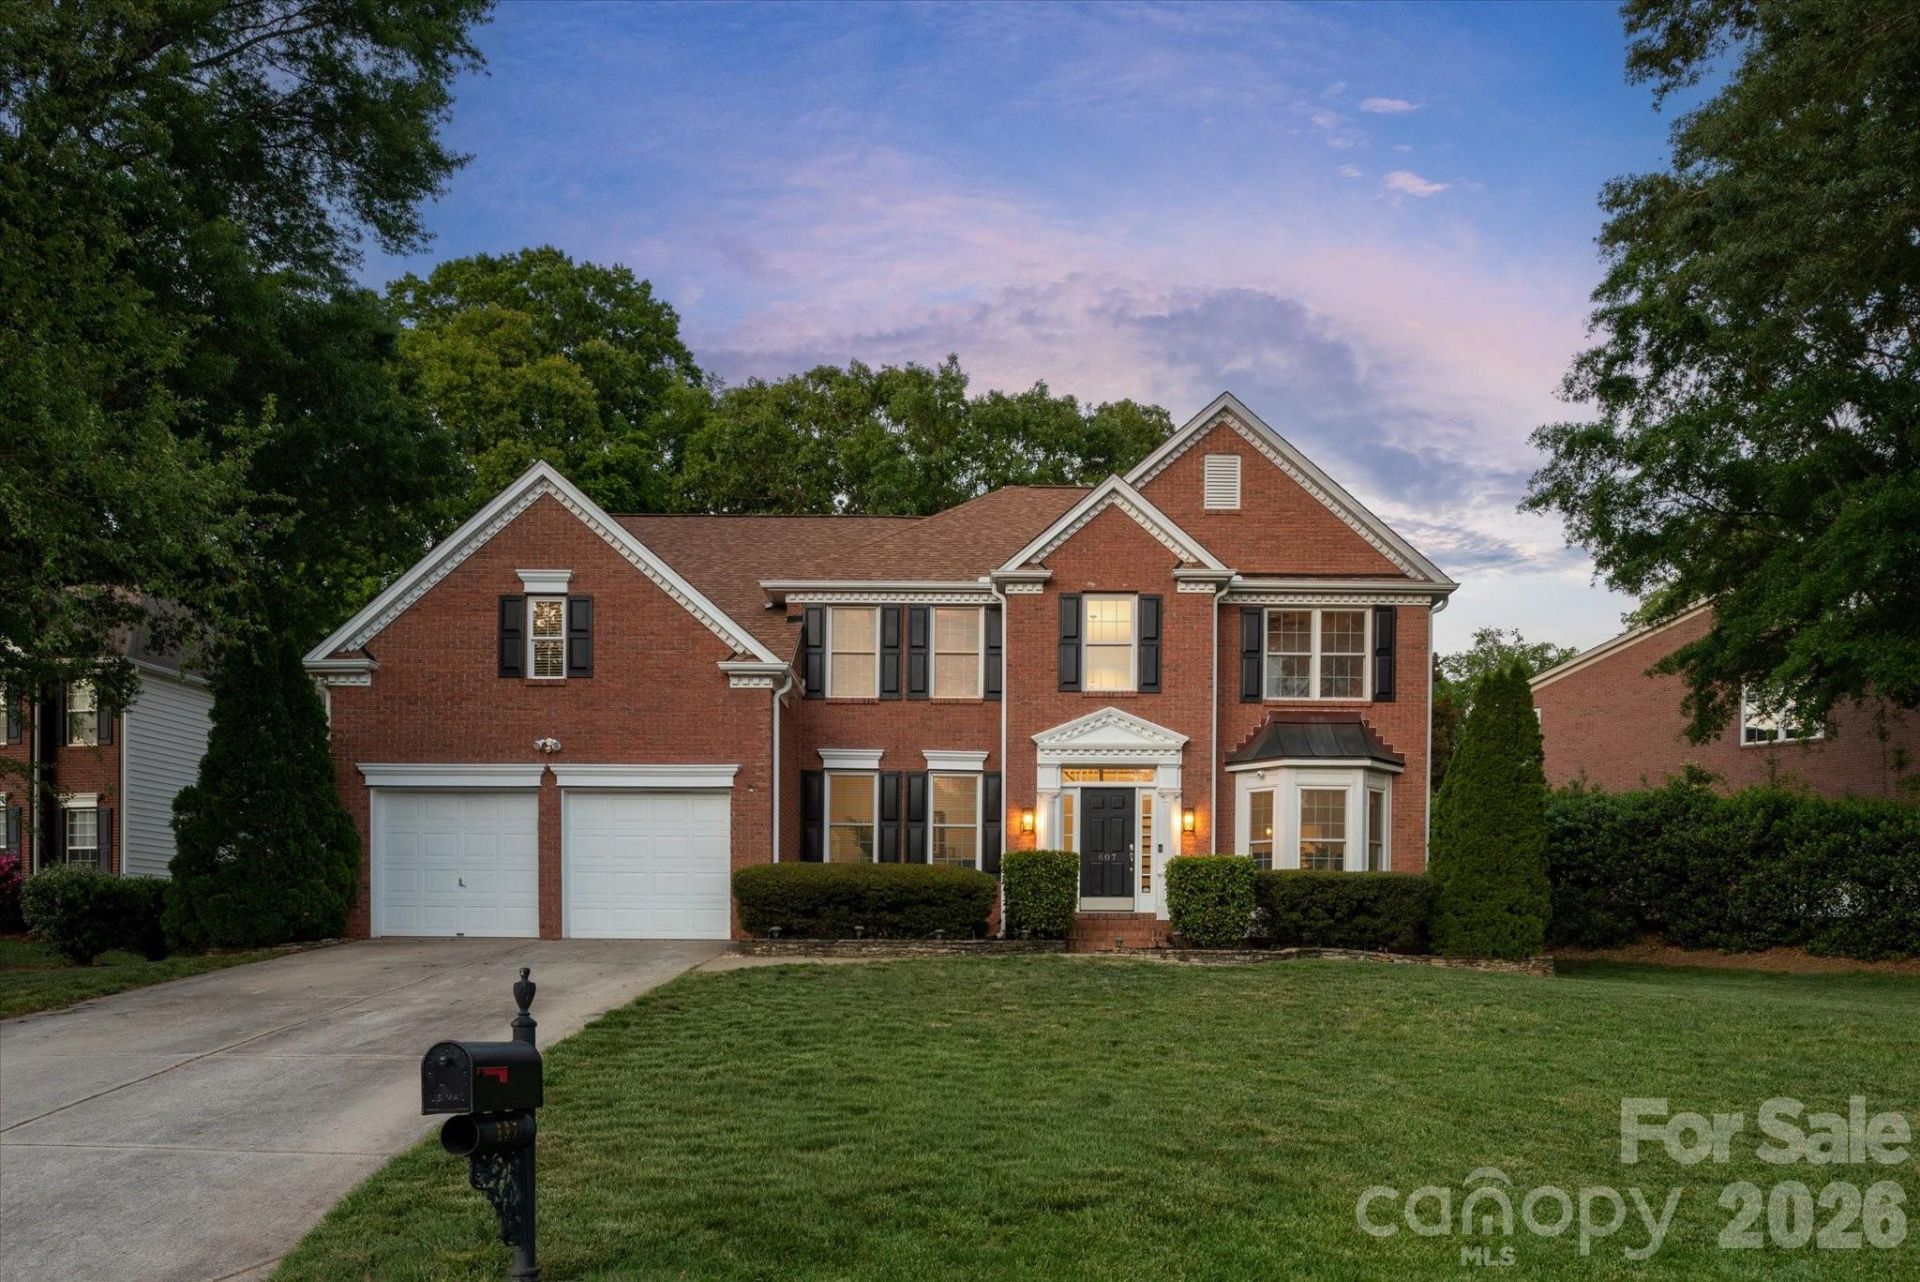
Beautiful move-in ready cul-de-sac home located in popular Hunter Oaks, just a short walk from the community amenities and 5 minutes to shopping and restaurants. Light and bright floor plan features a private office with french doors on main floor, updated kitchen with painted cabinets, stainless steel appliances including gas cooktop, plus a dedicated pantry. Kitchen is open to a spacious Great Room that features a gas fireplace. Upper level features a large primary bedroom with oversized walk-in closet and a private bath with new tile floors. The second floor also features 3 large secondary bedrooms, a 250+ sqft bonus/media room, built in convenience desk, and additional flex space. Enjoy the beautiful NC weather from the beautiful 3-season sunroom or relax on the beautiful flagstone patio complete with a wood-burning fireplace. Zoned for A+ Marvin schools, with convenient access to Blakeney, Waverly, and Ballantyne amenities. Don't miss out on a great opportunity in the heart of Marvin. Zoned for Marvin schools!
Property Features
Property Type: Residential - Single Family
Garage: 2 car attached
Heating: Central
Home Style: Transitional
Lot Size: 0.31 Acres
Roof Type: Architectural Shingle
Year Built: 1999
Amenities
Kitchen Island
Open Floorplan
Pantry
Walk-In Closet(s)
Feature Descriptions
Appliances: Dishwasher, Gas Cooktop, Microwave, Refrigerator, Wall Oven
Community Features: Clubhouse, Outdoor Pool, Playground, Tennis Court(s), Walking Trails
Days on Site: 4
Exterior: Brick Partial, Vinyl
Fireplace: Family Room, Gas, Gas Log, Outside
Flooring: Carpet, Tile, Wood
Foundation: Crawl Space
HOA Fee: $1000/ Annually
Laundry: Laundry Room, Main Level
Lot: Cul-De-Sac, Level, Wooded
Other Structures: Shed(s)
Parcel#: 06-201-428
Parking: Driveway, Attached Garage, Garage Faces Front
Patio/Porch: Patio, Rear Porch, Screened
Sewer: County Sewer
Utilities: Natural Gas
Water: County Water
Local Schools
High School: Marvin Ridge
Middle School: Marvin Ridge
Elementary School: Rea View
Listed By / Shown By
Listed By
Agency Name: COMPASS
Agency Contact: Gina.lorenzo@compass.com
Shown By
Agency Title: Lake Norman Realty
Agency Phone: 704-450-1175

Estimate Your Payment
Estimated Payment
$ 4,603.55 per month $4,364.38 Principal & Interest $0.00 Property Tax (data not provided by mls) $239.17 Homeowner's Insurance
607 Birchwood Drive | MLS# 4383614
This single family home located at 607 Birchwood Drive, Waxhaw, NC 28173 is currently listed for sale with an asking price of $820,000. This property was built in 1999 and has 4 bedrooms and 2 full and 1 partial baths with 3264 sq. ft. Birchwood Drive is located in the Hunter Oaks subdivision. Search Hunter Oaks real estate on www.lakenormanrealty.com today.