
BEDS3
BATHS2 full 1 partial
SQUARE FEET1,725
MLS#4398357
STATUSActive
PROPERTY TYPEResidential - Townhouse
SUBDIVISIONWestwood Reserve
Property Description
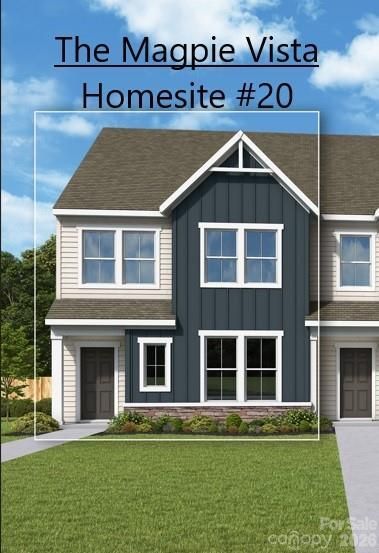
End-Unit, tons of windows! Craftsmanship meets comfort in The Magpie Vista floor plan by David Weekley Homes in Westwood Reserve. The family and dining areas flow together to create a bright, welcoming atmosphere from the moment you step through the front door. A streamlined kitchen anchors the first floor with a center island, highlighted by beautiful crisp white cabinets and stunnong granite countertops that bring warmth and elegance to the home's modern, effortless culinary layout. Upstairs,the spacious Owner's Retreat provides a peaceful escape with a contemporary Owner's Bath and a large walk-in closet.Two additional bedrooms share a full bath on the upper level.
Property Features
Property Type: Residential - Townhouse
Garage: 2 car attached
Heating: Electric, Fresh Air Ventilation
Lot Size: 0.05 Acres
Roof Type: Architectural Shingle, Wood Trusses
Year Built: 2026
Amenities
Attic Stairs Pulldown
Kitchen Island
Lawn Maintenance
Feature Descriptions
Appliances: Dishwasher, Disposal, Electric Range, Microwave
Community Features: Cabana, Dog Park, Outdoor Pool, Pickleball, Picnic Area, Street Lights
Days on Site: 64
Exterior: Stone, Vinyl
Flooring: Carpet, Vinyl
Foundation: Slab
HOA Fee: $158/ Monthly
Laundry: Electric Dryer Hookup, Laundry Room
Lot: End Unit
Other Parking: Parking for 4: 2-Car Garage spaces and 2-Cars in Driveway.
Parcel#: 03737715
Parking: Attached Garage, Garage Faces Rear
Pets Allowed: Yes
Security: Security System, Smoke Detector(s)
Security: yes
Sewer: Public Sewer
Water: City
Local Schools
High School: Unspecified
Middle School: Unspecified
Elementary School: Unspecified
Listed By / Shown By
Listed By
Agency Name: David Weekley Homes
Agency Contact: pnowaski@dwhomes.com
Shown By
Agency Title: Lake Norman Realty
Agency Phone: 704-450-1175

Estimate Your Payment
Estimated Payment
$ 2,242.14 per month $2,125.65 Principal & Interest $0.00 Property Tax (data not provided by mls) $116.48 Homeowner's Insurance
6067 White Aster Lane | MLS# 4398357
This townhouse located at 6067 White Aster Lane, Charlotte, NC 28216 is currently listed for sale with an asking price of $399,377. This property was built in 2026 and has 3 bedrooms and 2 full and 1 partial baths with 1725 sq. ft. White Aster Lane is located in the Westwood Reserve subdivision. Search Westwood Reserve real estate on www.lakenormanrealty.com today.