
BEDS4
BATHS2 full 1 partial
MLS#1226993
STATUSActive
PROPERTY TYPEResidential - Single Family
Property Description
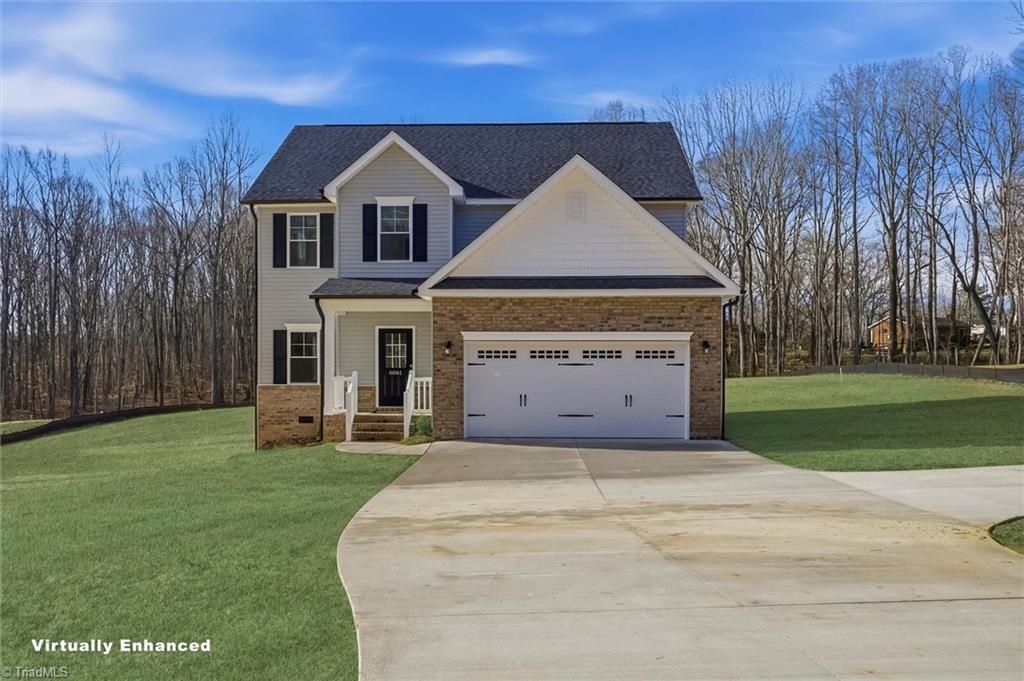
Welcome Home to your beautiful NEW CONSTRUCTION home on a SPACIOUS 1 ACRE LOT w/ NO HOA!! Final touches & upgrades completed (as of 7/8) & ready to move right in! This 4 Bed, 2.5 Bath home is ideally nestled in a convenient Clemmons location. Open & inviting floor plan, beautiful cabinetry, GRANITE & SS appls. Kitchen opens to Great Room w/ decorative electric fireplace & separate formal Dining Room w/ elegant chair rail & boxing great for entertaining. Spacious Owners Suite on MAIN LEVEL offers trayed ceiling, quartz counters, marble shower, large WIC & dual vanity. Huge BONUS/Loft space upstairs great for HOME OFFICE or play area. Enjoy relaxing outdoors on your spacious back deck. **BUILDER CREDIT of $5,000 can be used toward a 2/1 rate buydown w/ a 1st year rate AS LOW AS 4.00% (annual percentage rate 6.776%).** Up to $3,500 in LENDER CREDITS also avail thru builder's preferred lenders. Builder willing to re-seed yard in Fall. See VIRTUAL TOUR & Agent Only Remarks. Check us out!
Property Features
Property Type: Residential - Single Family
Cooling: Central Air
Fireplaces: 1
Fuel Type: Electric
Garage: 2 car attached
Garage: Attached Garage
Heating: Heat Pump, Electric
Lot Size: 1.03 Acres
Stories: 2.0
Year Built: 2026
Feature Descriptions
Appliance: Microwave, Dishwasher, Range, Electric Water Heater
Days on Site: 1
Exterior: Brick, Vinyl Siding
Fireplace: Great Room
Flooring: Carpet, Vinyl
Interior: Dead Bolt(s)
Lot Dimensions: 1.03 acre(s)
Sewer: Septic Tank
Total Rooms: 9
Water: Public
Water Heater: Electric
Listed By / Shown By
Listed By
Agency Name: Royalcrest Realty LLC
Agency Contact: akensky@royalcrestusa.com
Shown By
Agency Title: Lake Norman Realty
Agency Phone: 704-450-1175

Estimate Your Payment
Estimated Payment
$ 2,467.39 per month $2,339.20 Principal & Interest $0.00 Property Tax (data not provided by mls) $128.19 Homeowner's Insurance
6061 Frye Bridge Road | MLS# 1226993
This single family home located at 6061 Frye Bridge Road , Clemmons, NC 27012 is currently listed for sale with an asking price of $439,500. This property was built in 2026 and has 4 bedrooms and 2 full and 1 partial baths. Search Clemmons real estate on www.lakenormanrealty.com today.