
BEDS3
BATHS2 full 1 partial
SQUARE FEET2,274
MLS#4408086
STATUSActive
PROPERTY TYPEResidential - Single Family
SUBDIVISIONEagle Park
Property Description
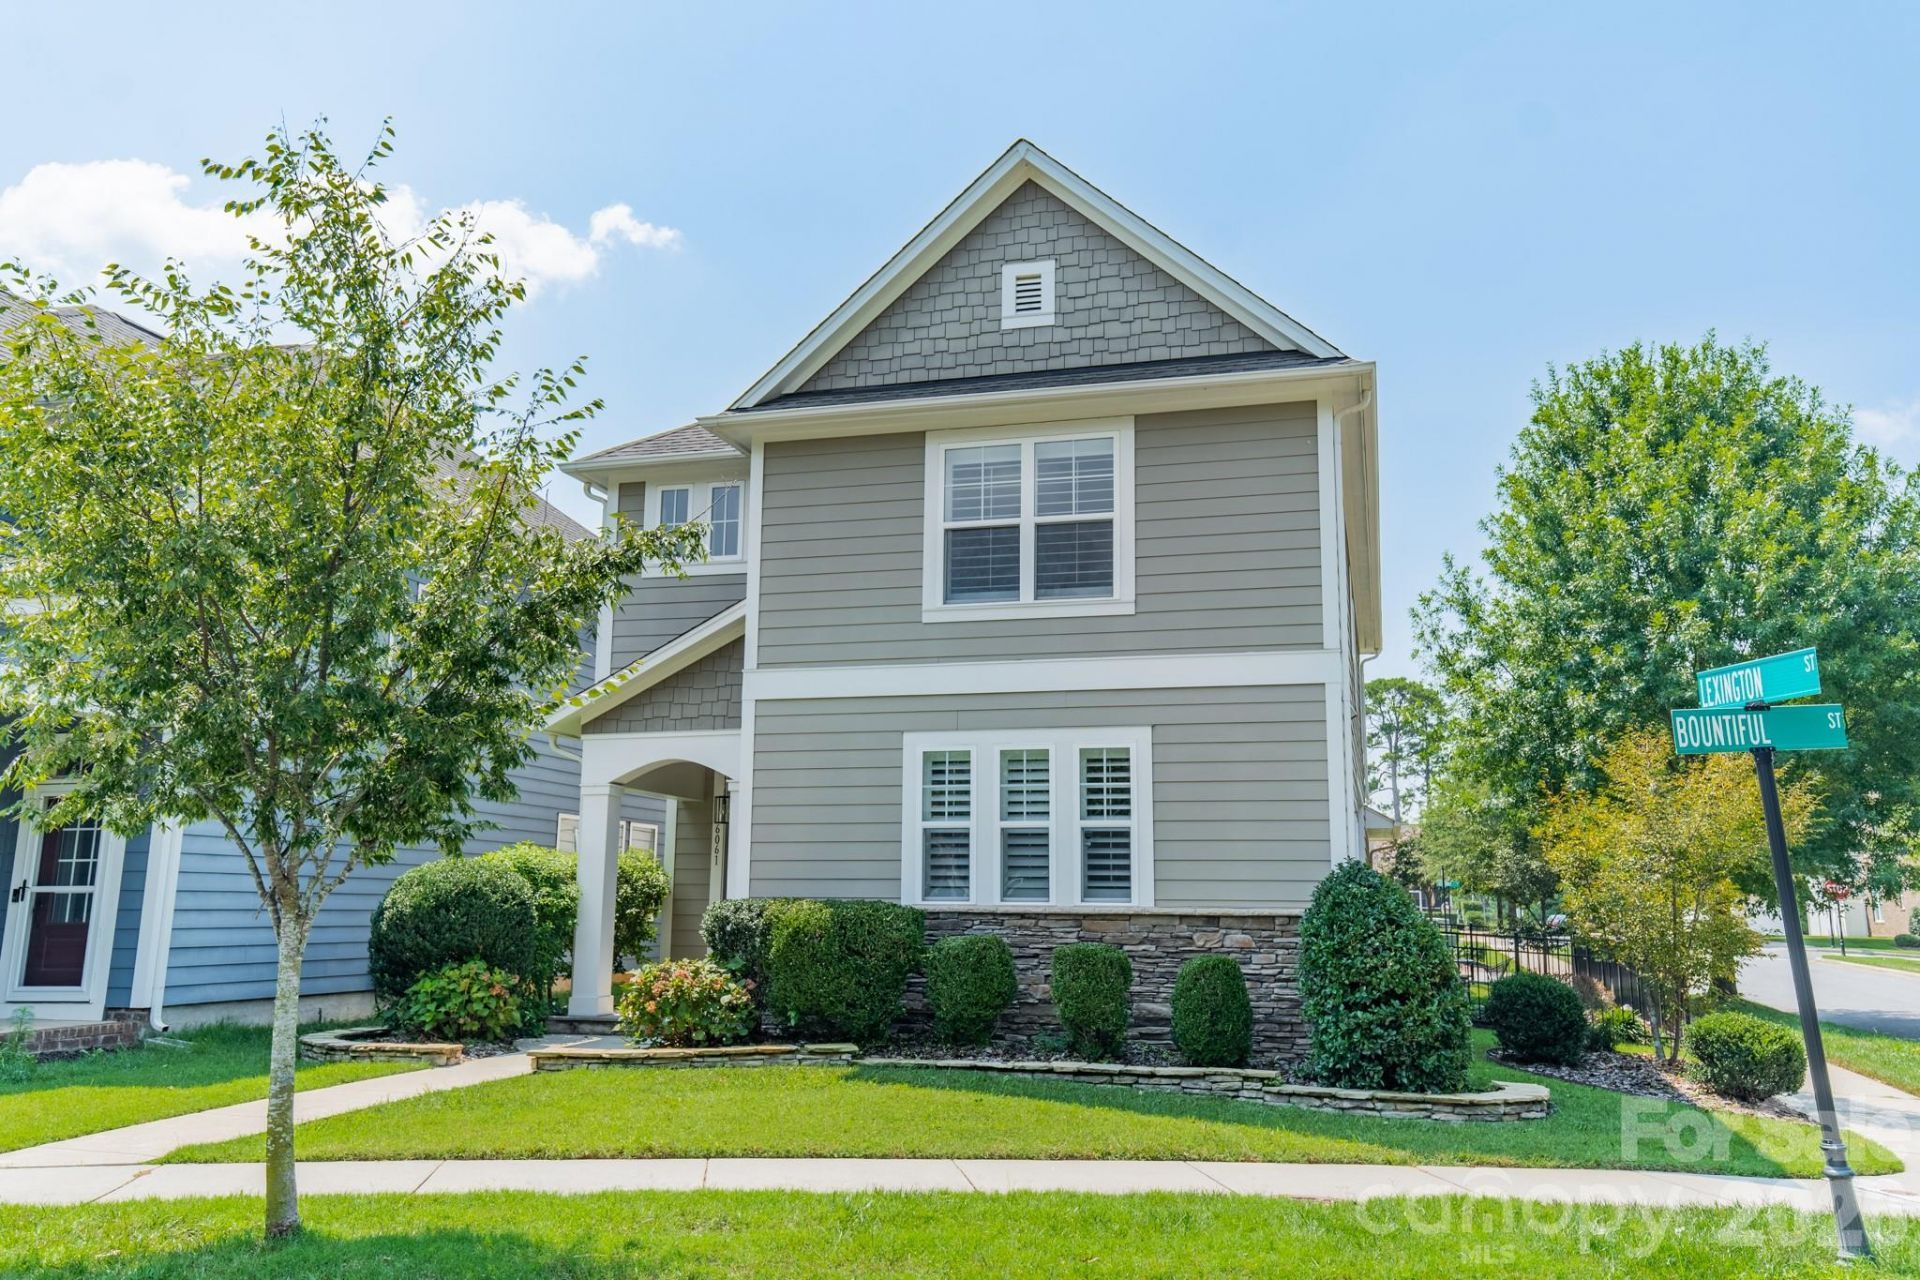
Thoughtful updates, spacious rooms, and a practical floor plan make this Eagle Park home easy to move into and enjoy. The main level features an open layout connecting the kitchen, dining area, and large living room space. The kitchen includes a gas range, a built-in beverage refrigerator, and a large island with seating and meal-prep space. Just off the two-car garage, a half bath and built-in drop zone add additional storage and organizational opportunities. Upstairs you'll find all three bedrooms, two updated bathrooms, and the laundry room. The large primary bedroom features hardwood floors and flexible space for a desk, seating, or an exercise setup. The renovated en-suite bath includes a double vanity, walk-in shower, and ample closet space. Outside, the corner lot offers a fenced yard and hardscaped patio. The neighborhood dog park is directly across the street, with the community pool, clubhouse, playground, and green spaces nearby. Downtown Belmont and I-85 are just minutes away.
Property Features
Property Type: Residential - Single Family
Fenced: Yes
Garage: 2 car attached
Heating: Forced Air, Natural Gas
Home Style: Arts and Crafts
Lot Size: 0.08 Acres
Roof Type: Architectural Shingle
Year Built: 2015
Amenities
Attic Stairs Pulldown
Kitchen Island
Open Floorplan
Walk-In Closet(s)
Feature Descriptions
Appliances: Bar Fridge, Dishwasher, Disposal, Gas Cooktop, Gas Water Heater, Microwave, Refrigerator
Community Features: Dog Park, Outdoor Pool, Playground
Days on Site: 5
Exterior: Cedar Shake, Hardboard Siding
Flooring: Carpet, Hardwood
Foundation: Slab
HOA Fee: $303/ Quarterly
Laundry: Upper Level
Parcel#: 223371
Parking: Driveway, Attached Garage
Patio/Porch: Patio
Sewer: Public Sewer
Utilities: Natural Gas
Water: City
Local Schools
High School: Stuart W Cramer
Middle School: Belmont
Elementary School: Page
Listed By / Shown By
Listed By
Agency Name: Dickens Mitchener & Associates Inc
Agency Contact: mdespard@dickensmitchener.com
Shown By
Agency Title: Lake Norman Realty
Agency Phone: 704-450-1175

Estimate Your Payment
Estimated Payment
$ 3,228.10 per month $3,060.39 Principal & Interest $0.00 Property Tax (data not provided by mls) $167.71 Homeowner's Insurance
6061 Bountiful Street | MLS# 4408086
This single family home located at 6061 Bountiful Street , Belmont, NC 28012 is currently listed for sale with an asking price of $575,000. This property was built in 2015 and has 3 bedrooms and 2 full and 1 partial baths with 2274 sq. ft. Bountiful Street is located in the Eagle Park subdivision. Search Eagle Park real estate on www.lakenormanrealty.com today.