
BEDS3
BATHS2 full 1 partial
SQUARE FEET1,993
MLS#4418055
STATUSActive
PROPERTY TYPEResidential - Single Family
Property Description
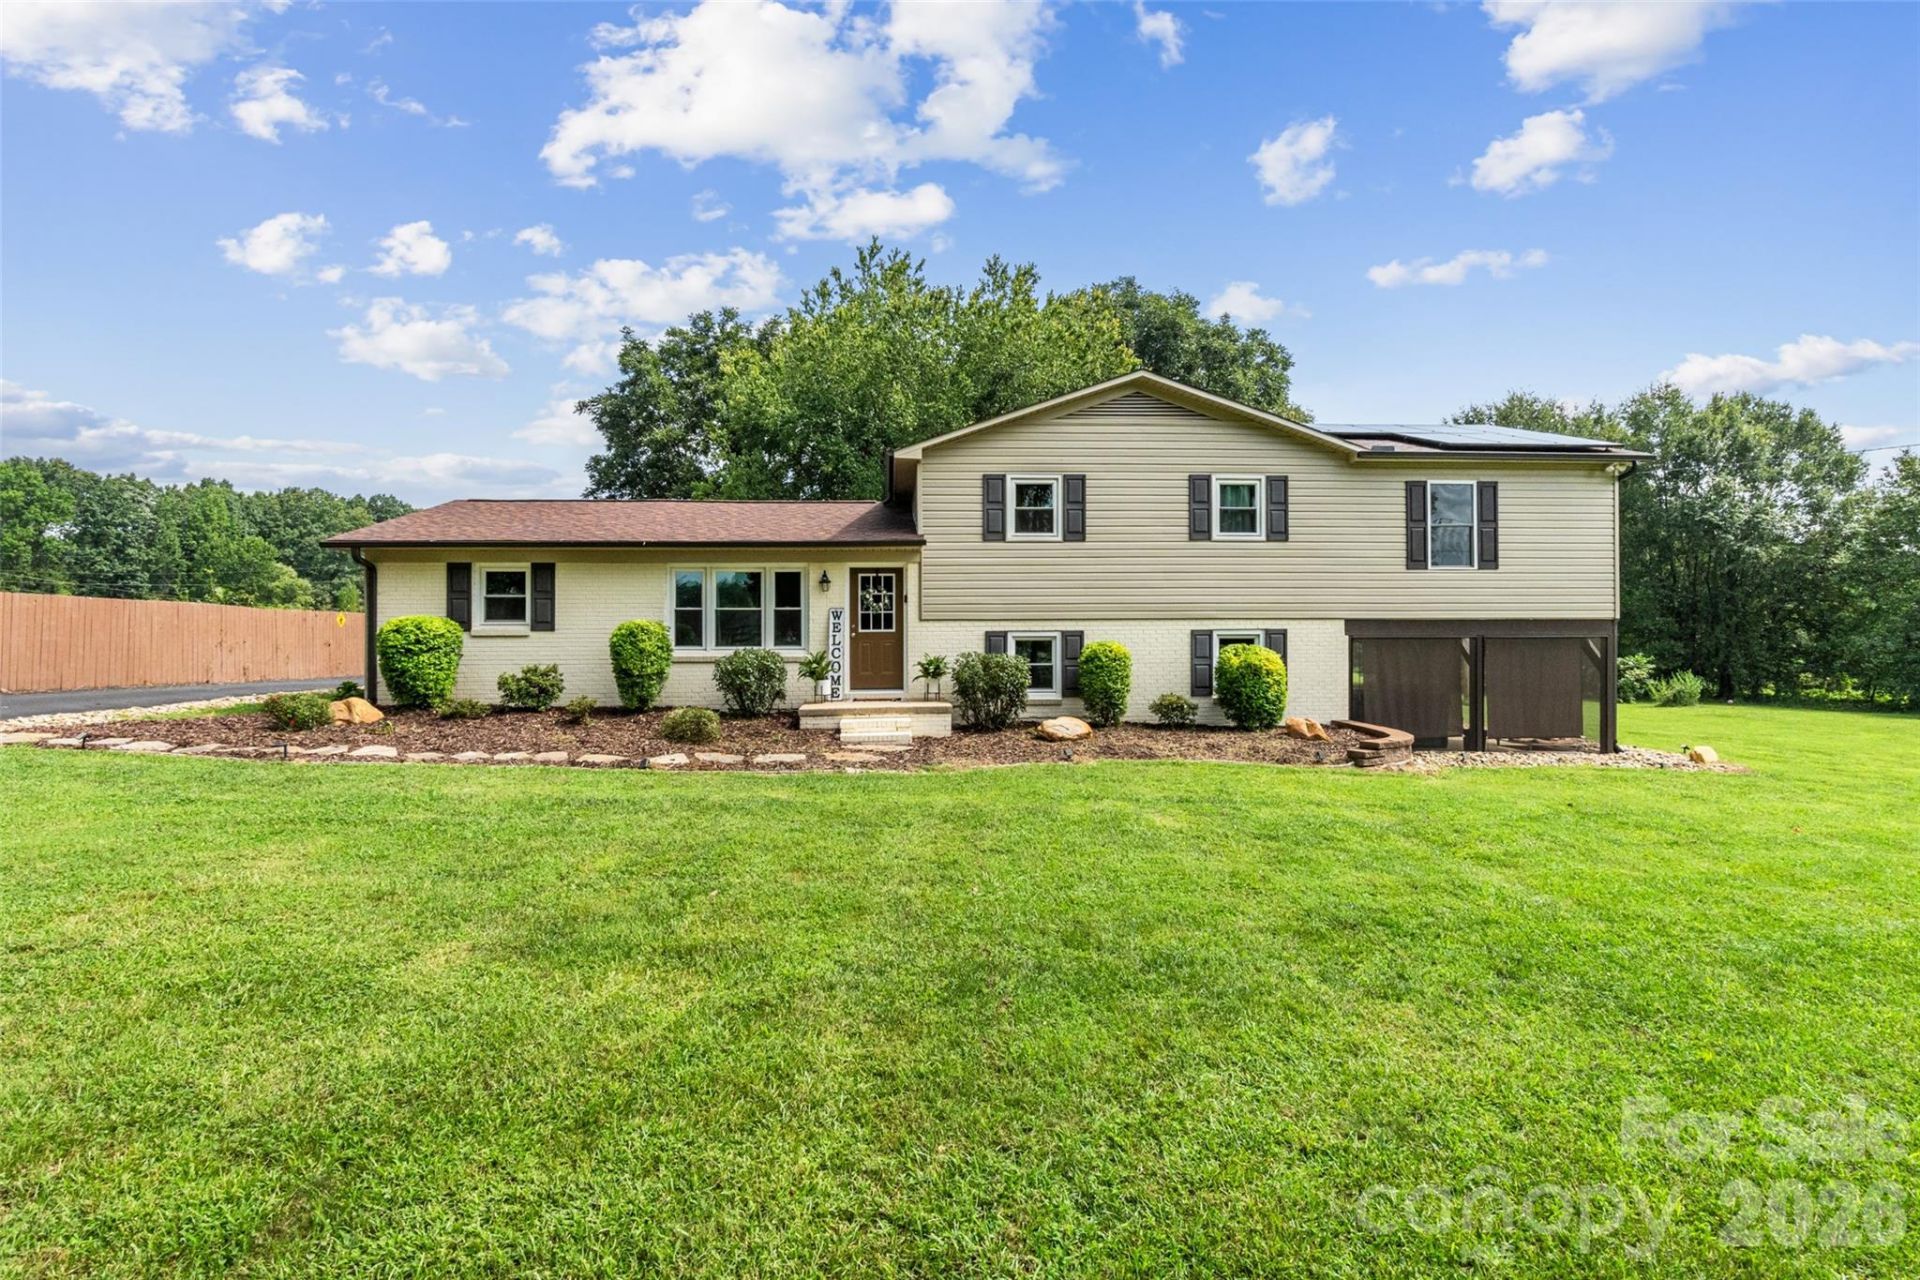
Priced to sell. A truly unique Sherrills Ford homestead on 3+ acres! This beautifully updated split-level home offers 3 bedrooms, 2.5 baths and a versatile flex room that can serve as a bedroom, office or additional living space. Extensively renovated in 2023, improvements include an addition, updated kitchen and bathrooms, new flooring, expanded closet space, new plumbing in house and from well to house, new septic system, HVAC, roof and screened-in patio. A solar panel system with Tesla Powerwall backup battery was added in 2024.Outside, enjoy flat, open, mostly fenced acreage with a gated front entrance, large detached shed/workshop with a 240-volt outlet, screened-in patio and hot tub. The primary bedroom also features a built-in wall safe.Enjoy the feel of a private country homestead while being just minutes from Lake Norman, the new Mountain Creek State Park, shopping, restaurants and everyday conveniences. A rare combination of usable acreage, extensive updates, flexible living space, workshop and energy-efficient features?a property that truly stands apart in Sherrills Ford.
Property Features
Property Type: Residential - Single Family
Basement: Yes
Basement: Exterior Entry, Finished, Sump Pump
Fenced: Yes
Heating: Central, Heat Pump
Lot Size: 3.12 Acres
Roof Type: Architectural Shingle
Year Built: 1970
Amenities
Attic Stairs Pulldown
Open Floorplan
Pantry
Walk-In Closet(s)
Hot Tub
Feature Descriptions
Appliances: Dishwasher, Disposal, Electric Cooktop, Electric Oven, Filtration System, Microwave, Self Cleaning Oven
Days on Site: 3
Exterior: Brick Partial, Vinyl
Flooring: Carpet, Vinyl
Foundation: Basement, Crawl Space
Hot Tub: Yes
Laundry: Electric Dryer Hookup, In Basement, Laundry Room, Washer Hookup
Lot: Cleared, Level, Pasture, Private, Wooded
Other Structures: Shed(s)
Parcel#: 3697010669170000
Parking: Driveway
Patio/Porch: Covered, Enclosed, Front Porch, Patio, Screened
Security: Carbon Monoxide Detector(s), Smoke Detector(s)
Sewer: Septic Installed
Utilities: Cable Available, Electricity Connected
Water: Well
Window Features: Insulated Window(s)
Local Schools
High School: Bandys
Middle School: Mill Creek
Elementary School: Balls Creek
Listed By / Shown By
Listed By
Agency Name: Stephen Cooley Real Estate
Agency Contact: kristen@stephencooley.com
Shown By
Agency Title: Lake Norman Realty
Agency Phone: 704-450-1175

Estimate Your Payment
Estimated Payment
$ 3,592.45 per month $3,405.82 Principal & Interest $0.00 Property Tax (data not provided by mls) $186.64 Homeowner's Insurance
6060 Lineberger Road | MLS# 4418055
This single family home located at 6060 Lineberger Road, Sherrills Ford, NC 28673 is currently listed for sale with an asking price of $639,900. This property was built in 1970 and has 3 bedrooms and 2 full and 1 partial baths with 1993 sq. ft. Search Sherrills Ford real estate on www.lakenormanrealty.com today.