
BEDS3
BATHS2 full
SQUARE FEET2,025
MLS#4396670
STATUSActive
PROPERTY TYPEResidential - Single Family
Property Description
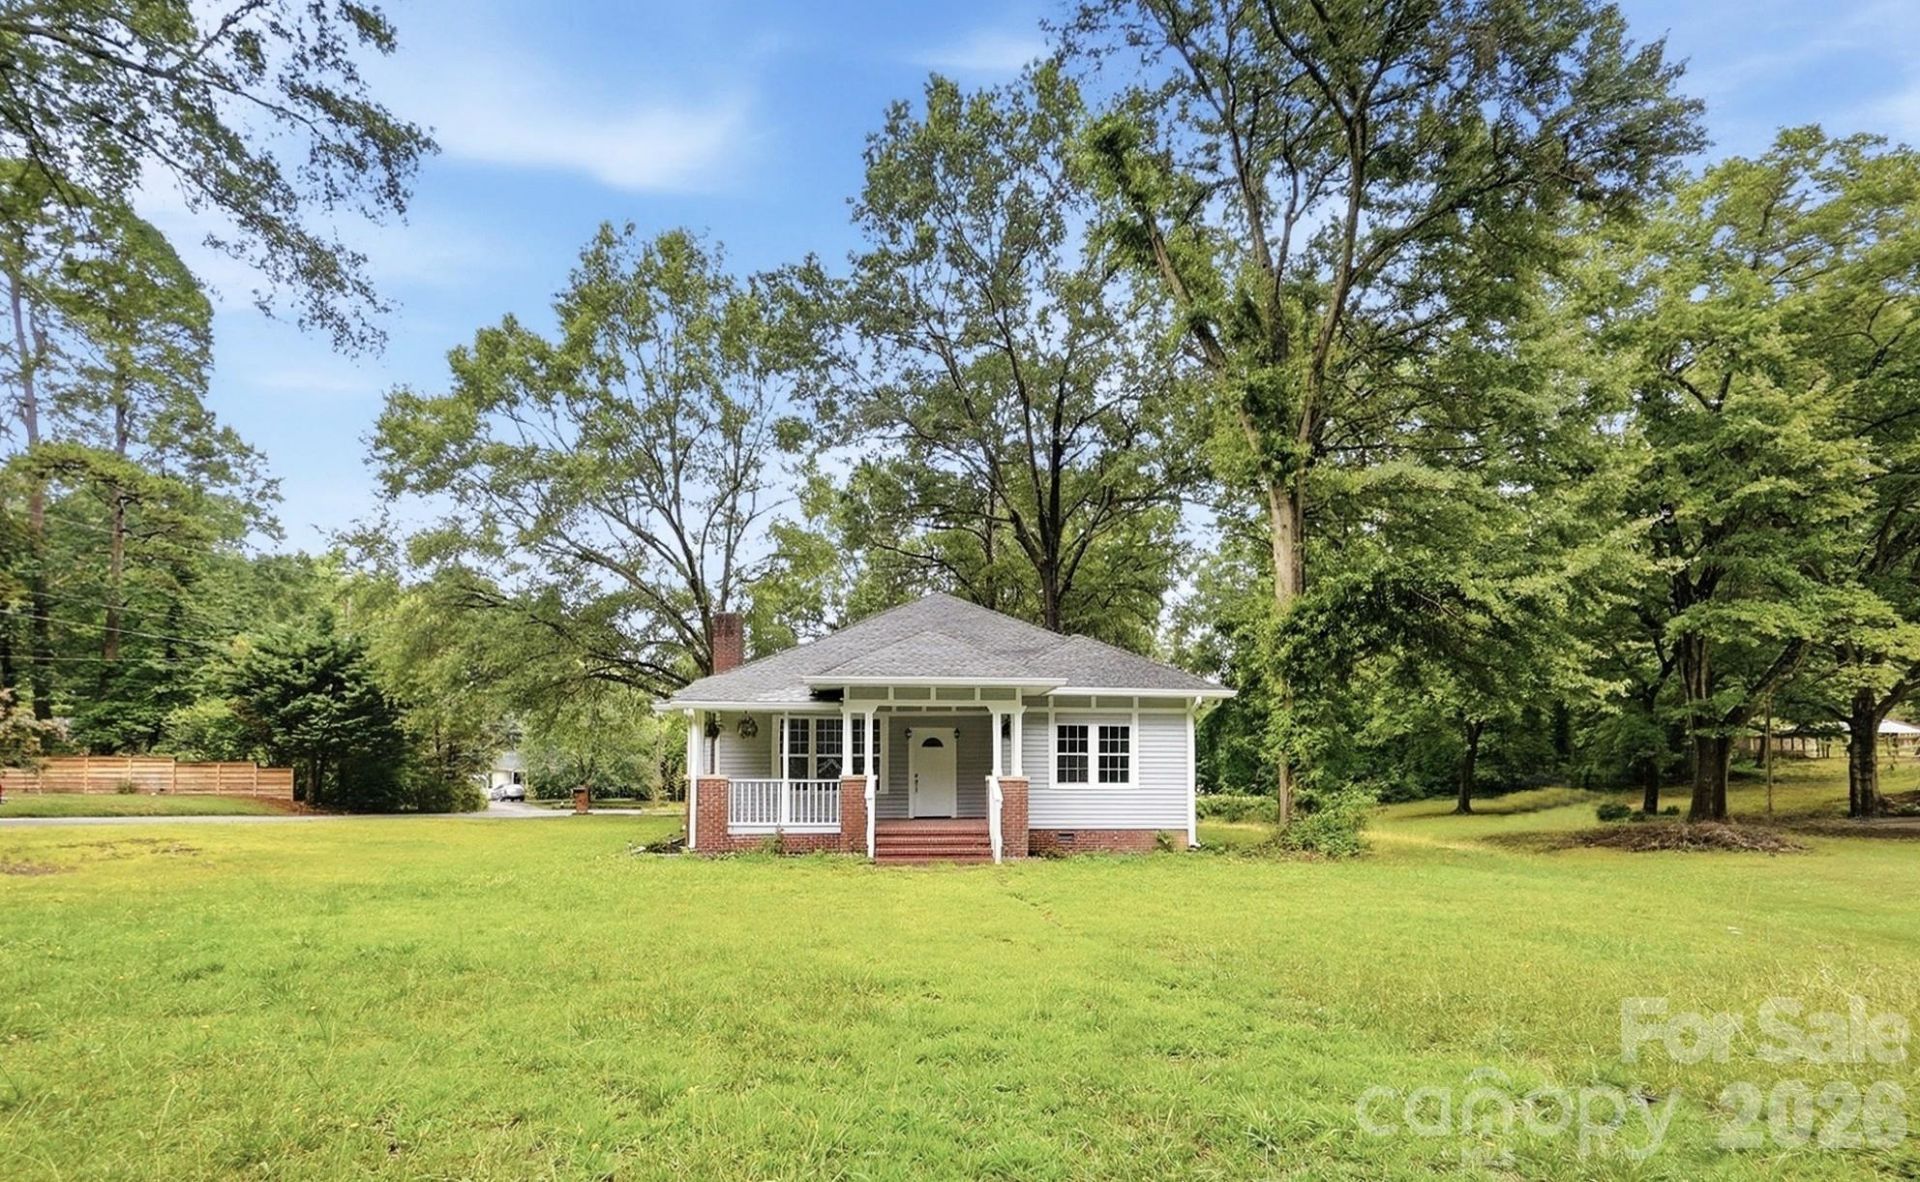
Must-see, beautifully renovated ranch home situated on a spacious cul-de-sac lot with no HOA! From the moment you arrive, you'll appreciate the inviting oversized covered front porch?the perfect place to relax and unwind.Inside, the stunning chef's kitchen features quartz countertops, new stainless steel appliances, upgraded lighting, a large center island, pantry, and bright breakfast nook. The spacious family room showcases soaring ceilings, a cozy fireplace with custom built-in shelving, and beautiful updated flooring. A versatile dining room with striking ceiling beams can also serve as a home office or bonus space.The generously sized primary suite is filled with natural light and offers a large closet along with a beautifully renovated en-suite bath featuring a spacious walk-in shower. Two additional bedrooms are generously sized and share an updated full bathroom.A bonus room/mudroom provides added functionality and leads to your private backyard retreat, complete with an enormous deck, expansive grassy yard, and mature trees?ideal for entertaining, play, or simply enjoying the outdoors.Conveniently located just minutes from shopping, dining, and everyday amenities with quick access to Hwy 321, Hwy 74, and I-85, this move-in-ready home offers the perfect combination of modern updates, charm, and convenience.
Property Features
Property Type: Residential - Single Family
Heating: Central, Electric, Heat Pump
Lot Size: 0.36 Acres
Roof Type: Composition
Year Built: 1930
Amenities
Built-in Features
Kitchen Island
Pantry
Walk-In Pantry
Feature Descriptions
Appliances: Dishwasher, Electric Range, Electric Water Heater, Microwave, Refrigerator
Days on Site: 21
Exterior: Hardboard Siding
Fireplace: Living Room, Other - See Remarks
Flooring: Carpet, Vinyl
Foundation: Crawl Space
Laundry: Laundry Room, Main Level
Lot: Cleared, Cul-De-Sac, Wooded
Lot Dimensions: per tax records
Parcel#: 112259
Parking: Driveway
Patio/Porch: Covered, Deck, Front Porch
Sewer: Public Sewer
Water: City
Local Schools
High School: Hunter Huss
Middle School: Yorkchester
Elementary School: Lingerfeldt
Listed By / Shown By
Listed By
Agency Name: Cross Keys LLC
Agency Contact: adrienhebertrealtor@gmail.com
Shown By
Agency Title: Lake Norman Realty
Agency Phone: 704-450-1175

Estimate Your Payment
Estimated Payment
$ 1,964.93 per month $1,862.85 Principal & Interest $0.00 Property Tax (data not provided by mls) $102.08 Homeowner's Insurance
606 Townsend Avenue | MLS# 4396670
This single family home located at 606 Townsend Avenue, Gastonia, NC 28052 is currently listed for sale with an asking price of $350,000. This property was built in 1930 and has 3 bedrooms and 2 full baths with 2025 sq. ft. Search Gastonia real estate on www.lakenormanrealty.com today.