
BEDS3
BATHS2 full 1 partial
SQUARE FEET1,600
MLS#4392207
STATUSActive
PROPERTY TYPEResidential - Townhouse
SUBDIVISIONWestwood Reserve
Property Description
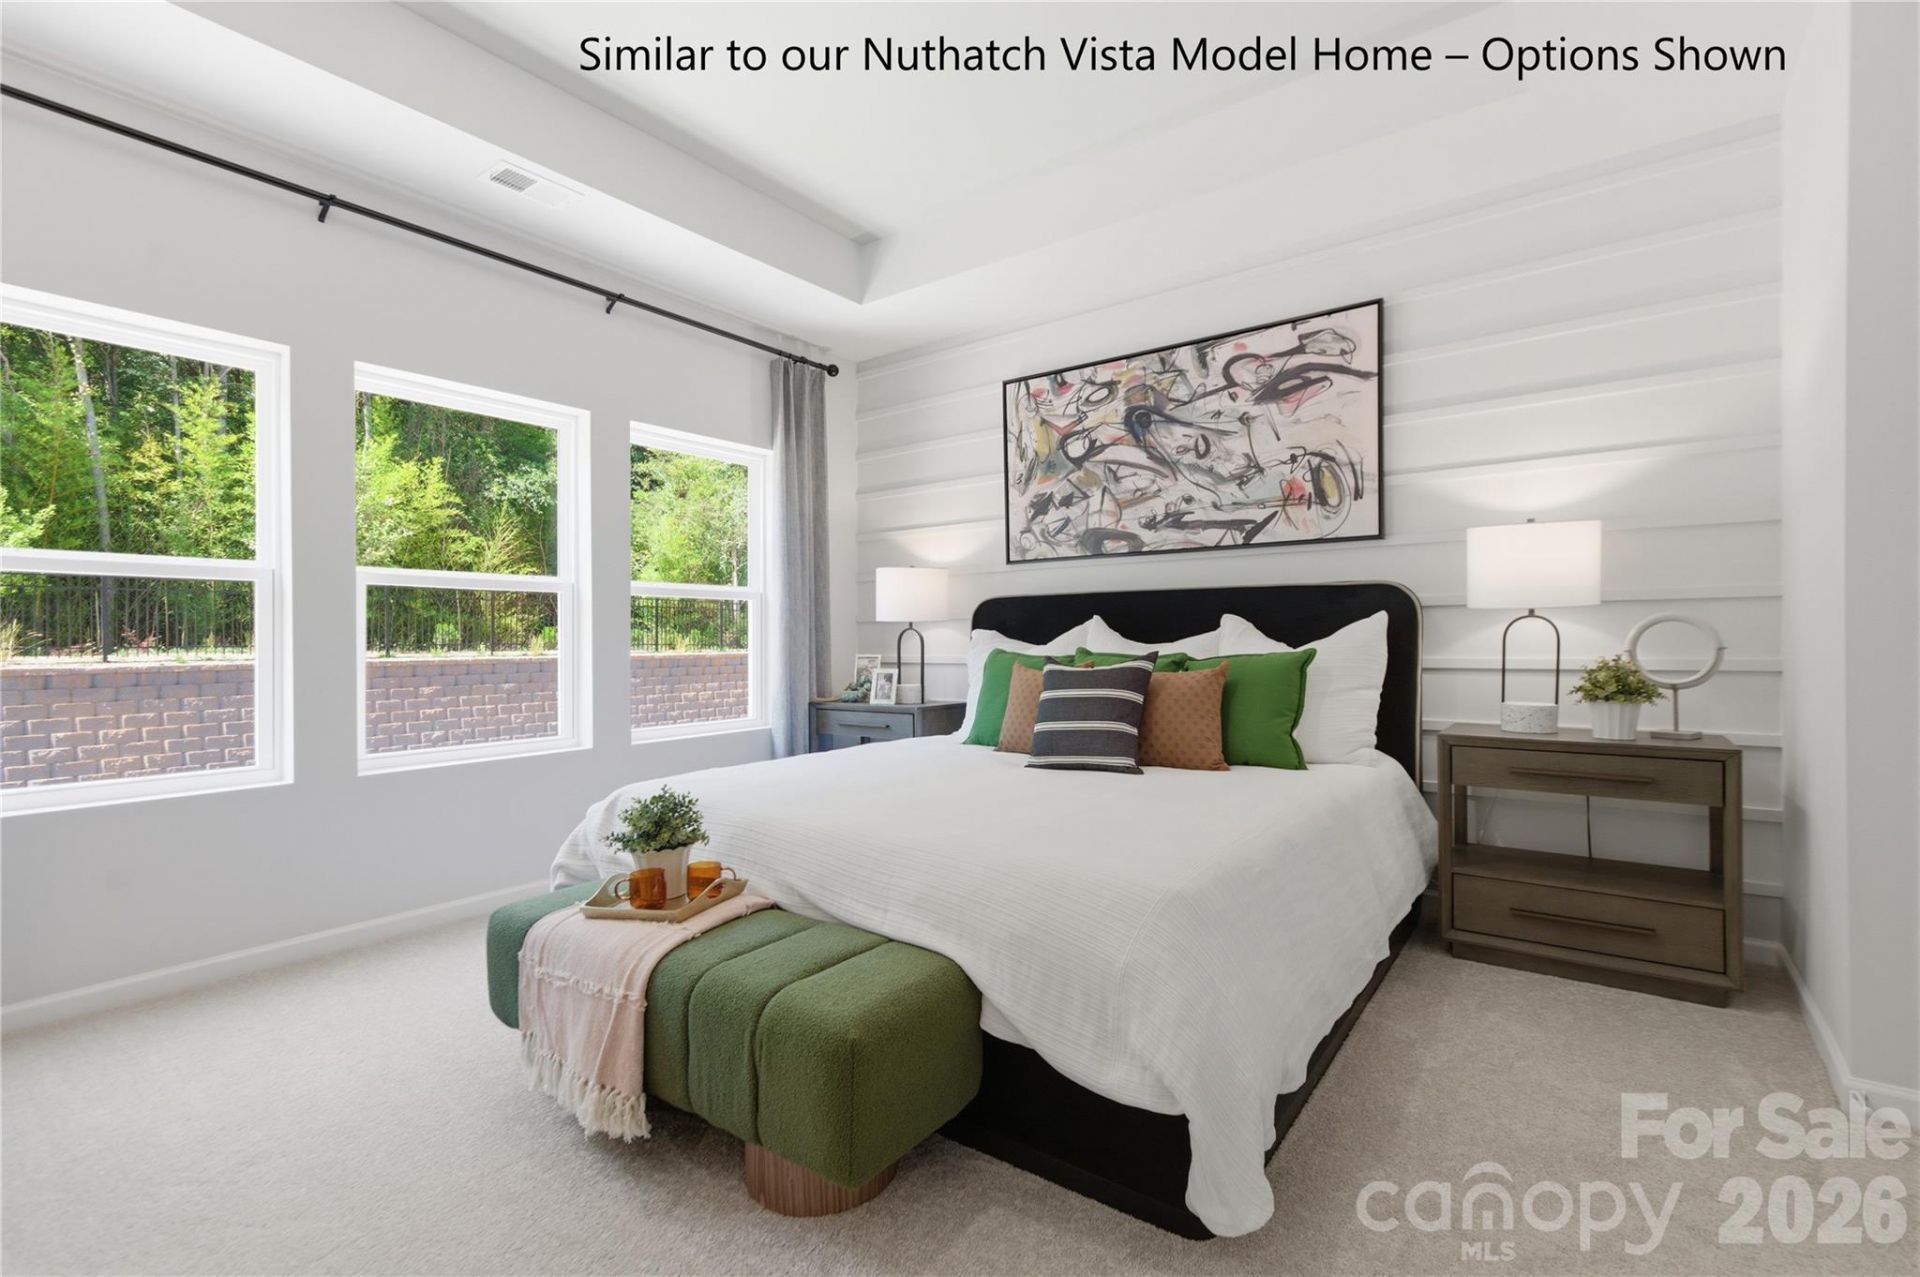
Take the next step with top-quality craftsmanship in this private end-unit Nuthatch floor plan by David Weekley Homes in Westwood Reserve. The open kitchen features elegant white cabinets and stunning white quartz countertops, adding modern style to the home's warm, inviting layout. The family and dining spaces create a comfortable central hub, offering a natural gathering place for everyday breakfasts and holiday celebrations. The Owner's Retreat delivers a private escape from the outside world with 9ft. ceilings and a tray ceiling. An en suite Owner's Bath features dual vanities, a separate shower and walk-in closet. The first-floor offers 2 bedrooms and full bath to create a great place for guests, growing residents or a private office. Attached is a 2 car side-by-side garage for convenient parking and extra storage. Call the David Weekley Homes at Westwood Reserve Team to build your future with the peace of mind our Industry-leading Warranty brings to your new home in Charlotte, NC.
Property Features
Property Type: Residential - Townhouse
Garage: 2 car attached
Heating: Electric, Fresh Air Ventilation, Zoned
Lot Size: 0.08 Acres
Roof Type: Architectural Shingle
Year Built: 2026
Amenities
Attic Stairs Pulldown
Kitchen Island
Open Floorplan
Pantry
Walk-In Closet(s)
Lawn Maintenance
Feature Descriptions
Appliances: Dishwasher, Electric Oven, Electric Water Heater, Microwave, Self Cleaning Oven
Community Features: Cabana, Dog Park, Outdoor Pool, Pickleball, Sidewalks, Street Lights
Days on Site: 81
Exterior: Stone Veneer, Vinyl
Flooring: Carpet, Vinyl
Foundation: Slab
HOA Fee: $158/ Monthly
Laundry: Electric Dryer Hookup, Laundry Closet, Upper Level
Lot: End Unit, Level, Wooded
Parcel#: 03737712
Parking: Driveway, Attached Garage, Garage Door Opener, Garage Faces Rear
Pets Allowed: Yes
Security: Security System
Security: yes
Sewer: Public Sewer
Utilities: Wired Internet Available
Water: City
Window Features: Insulated Window(s)
Local Schools
High School: Hopewell
Middle School: Ranson
Elementary School: Hornets Nest
Listed By / Shown By
Listed By
Agency Name: David Weekley Homes
Agency Contact: MGiblin@DWHomes.com
Shown By
Agency Title: Lake Norman Realty
Agency Phone: 704-450-1175

Estimate Your Payment
Estimated Payment
$ 2,245.58 per month $2,128.91 Principal & Interest $0.00 Property Tax (data not provided by mls) $116.66 Homeowner's Insurance
6055 White Aster Lane | MLS# 4392207
This townhouse located at 6055 White Aster Lane, Charlotte, NC 28216 is currently listed for sale with an asking price of $399,990. This property was built in 2026 and has 3 bedrooms and 2 full and 1 partial baths with 1600 sq. ft. White Aster Lane is located in the Westwood Reserve subdivision. Search Westwood Reserve real estate on www.lakenormanrealty.com today.