
BEDS2
BATHS2 full 1 partial
SQUARE FEET1,493
MLS#4400059
STATUSActive
PROPERTY TYPEResidential - Townhouse
SUBDIVISIONFifteen 15 Cannon
Property Description
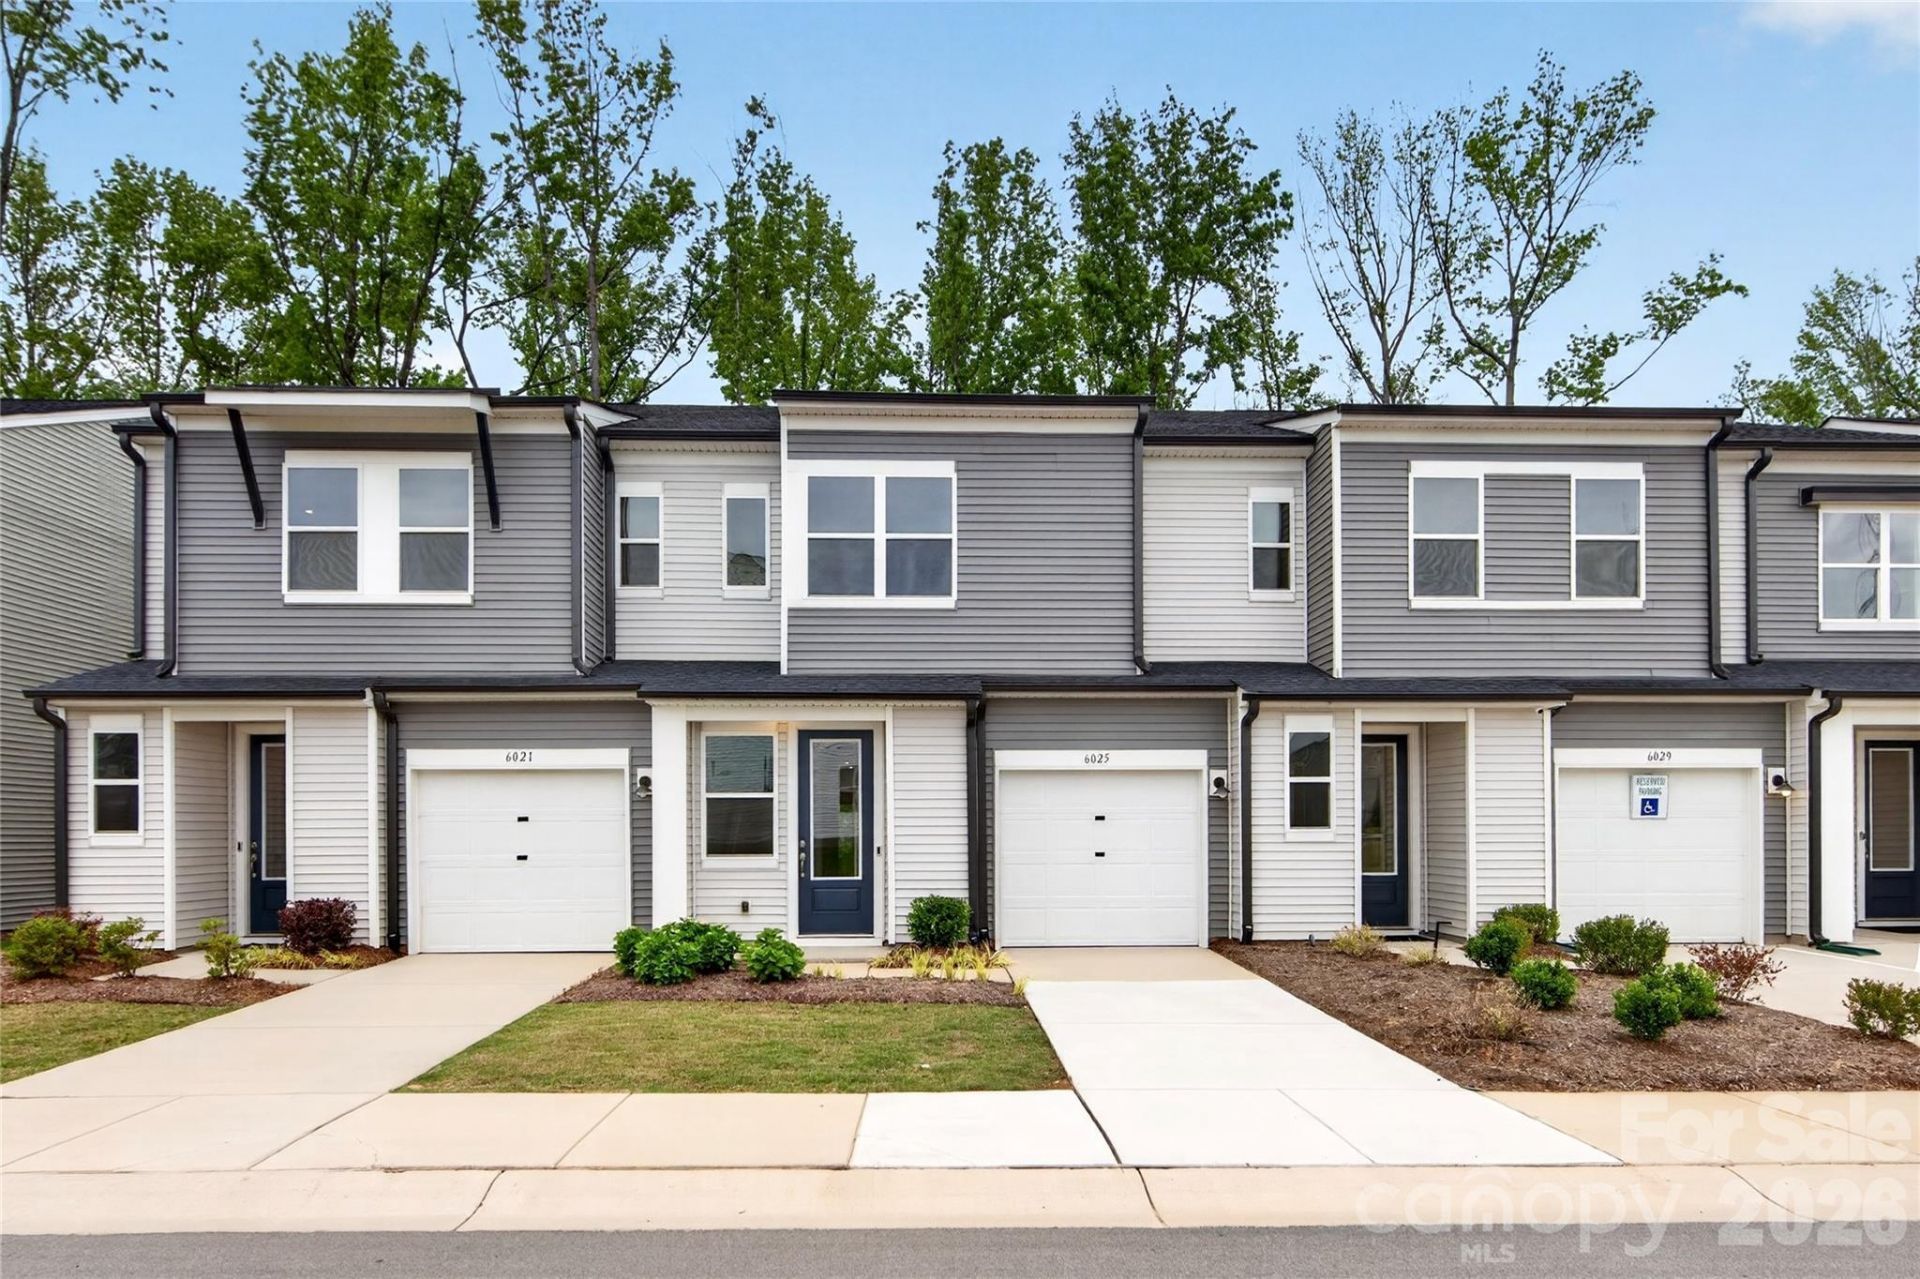
Welcome home to 6033 Longar Lane, an Anson plan in Fifteen 15 Cannon. This home comes complete with appliances and furniture included, so you can move right in and start living. Inside, you'll find open concept living on the first floor, with the chef-inspired kitchen anchoring the back of the home and featuring white cabinets, white quartz countertops, and a large walk-in pantry. Step right out from the kitchen to your outdoor living space with tree-lined views, or head across to the open community green space just steps from your door. Upstairs, a spacious loft gives you extra room to spread out, alongside the primary suite and a secondary bedroom with its own bathroom. The primary bathroom features a tiled walk-in shower. With 2 bedrooms and 2.5 bathrooms across 1,493 square feet, plus a 1 bay garage, this home has everything you need. Enjoy sunlight-filled, low-maintenance living in a community with cared-for landscaping, tree-lined paths perfect for strolling with your dog, and Charlotte's energy, from dining to arts to entertainment, just moments away.
Property Features
Property Type: Residential - Townhouse
Fenced: Yes
Garage: 1 car attached
Heating: Electric, Forced Air
Lot Size: 0.04 Acres
Roof Type: Architectural Shingle
Year Built: 2024
Amenities
Attic Stairs Pulldown
Cable Prewire
Drop Zone
Entrance Foyer
Kitchen Island
Open Floorplan
Pantry
Walk-In Closet(s)
Lawn Maintenance
Feature Descriptions
Appliances: Dishwasher, Disposal, Electric Oven, Electric Range, Electric Water Heater, Microwave, Oven, Plumbed For Ice Maker
Community Features: Sidewalks, Street Lights, Walking Trails
Days on Site: 15
Exterior: Vinyl
Flooring: Carpet, Tile, Vinyl
Foundation: Slab
HOA Fee: $206/ Monthly
Laundry: Upper Level
Parcel#: 04507151
Parking: Driveway, Attached Garage, Garage Faces Front
Patio/Porch: Covered, Front Porch, Patio
Pets Allowed: Yes
Security: Carbon Monoxide Detector(s), Smoke Detector(s)
Sewer: Public Sewer
Utilities: Cable Available, Underground Power Lines, Underground Utilities, Wired Internet Available
Water: City, Public
Local Schools
High School: Julius L. Chambers
Middle School: Governors Village
Elementary School: Governors Village
Listed By / Shown By
Listed By
Agency Name: TRI Pointe Homes INC
Agency Contact: brooke.christenburg@tripointehomes.com
Shown By
Agency Title: Lake Norman Realty
Agency Phone: 704-450-1175

Estimate Your Payment
Estimated Payment
$ 1,628.03 per month $1,543.45 Principal & Interest $0.00 Property Tax (data not provided by mls) $84.58 Homeowner's Insurance
6033 Longar Lane | MLS# 4400059
This townhouse located at 6033 Longar Lane, Charlotte, NC 28269 is currently listed for sale with an asking price of $289,990. This property was built in 2024 and has 2 bedrooms and 2 full and 1 partial baths with 1493 sq. ft. Longar Lane is located in the Fifteen 15 Cannon subdivision. Search Fifteen 15 Cannon real estate on www.lakenormanrealty.com today.