
BEDS3
BATHS2 full 1 partial
MLS#1226889
STATUSActive
PROPERTY TYPEResidential - Single Family
SUBDIVISIONIvy Creek
Property Description
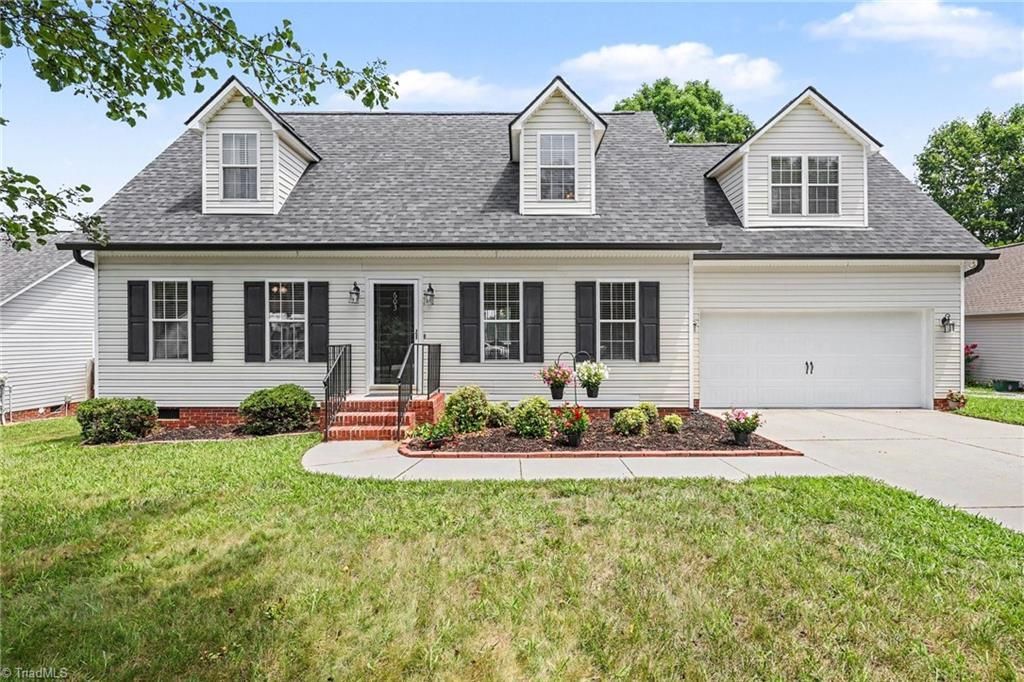
Welcome home to this well-maintained 3BR/2.5BA home featuring a main-level primary suite with private en suite bath. Beautiful LVP flooring throughout the main level and brand-new carpet upstairs create a fresh, move-in-ready feel. The bright kitchen, conveniently located just off the 2-car garage, makes unloading groceries a breeze and includes a new garbage disposal and newer appliances; the refrigerator conveys. The dining area opens through sliding glass doors to a deck overlooking the fenced backyard, perfect for relaxing or entertaining. Upstairs offers two bedrooms, a full bath, and a cozy bonus room. Enjoy year-round comfort with two HVAC units, plus peace of mind with a 2-year-old roof and gutters, a brand-new garage door and opener, level driveway with ample parking, and no HOA! Home is the third house from the end on the left side of Paul Kennedy Rd. OPEN HOUSE Saturday, July 11th, 2-4 PM...come tour your next home and enjoy homemade cookies!
Property Features
Property Type: Residential - Single Family
Cooling: Central Air
Fenced: Yes
Fuel Type: Electric
Garage: Attached Garage, Front Load Garage
Garage: 2 car attached
Heating: Heat Pump, Multiple Systems, Electric
Home Style: Traditional
Lot Size: 0.26 Acres
Stories: 1.5
Year Built: 2000
Feature Descriptions
Appliance: Microwave, Dishwasher, Disposal, Free-Standing Range, Cooktop, Electric Water Heater
Attic: Eave Storage, Partially Floored
Energy: Storm Doors
Exterior: Brick, Vinyl Siding
Flooring: Carpet, Vinyl
Interior: Ceiling Fan(s), Dead Bolt(s)
Lot: City Lot, Level
Lot Dimensions: 0.26 acre(s)
Sewer: Public Sewer
Total Rooms: 7
Water: Public
Water Heater: Electric
Local Schools
High School: Ledford
Middle School: Ledford
Elementary School: Hasty
Listed By / Shown By
Listed By
Agency Name: Howard Hanna Allen Tate High Point
Shown By
Agency Title: Lake Norman Realty
Agency Phone: 704-450-1175

Estimate Your Payment
Estimated Payment
$ 1,824.58 per month $1,729.79 Principal & Interest $0.00 Property Tax (data not provided by mls) $94.79 Homeowner's Insurance
603 Paul Kennedy Road | MLS# 1226889
This single family home located at 603 Paul Kennedy Road , Thomasville, NC 27360 is currently listed for sale with an asking price of $325,000. This property was built in 2000 and has 3 bedrooms and 2 full and 1 partial baths. Paul Kennedy Road is located in the Ivy Creek subdivision. Search Ivy Creek real estate on www.lakenormanrealty.com today.