
BEDS4
BATHS2 full 1 partial
MLS#4401575
STATUSActive
PROPERTY TYPEResidential - Single Family
SUBDIVISIONTaylor Glenn
Property Description
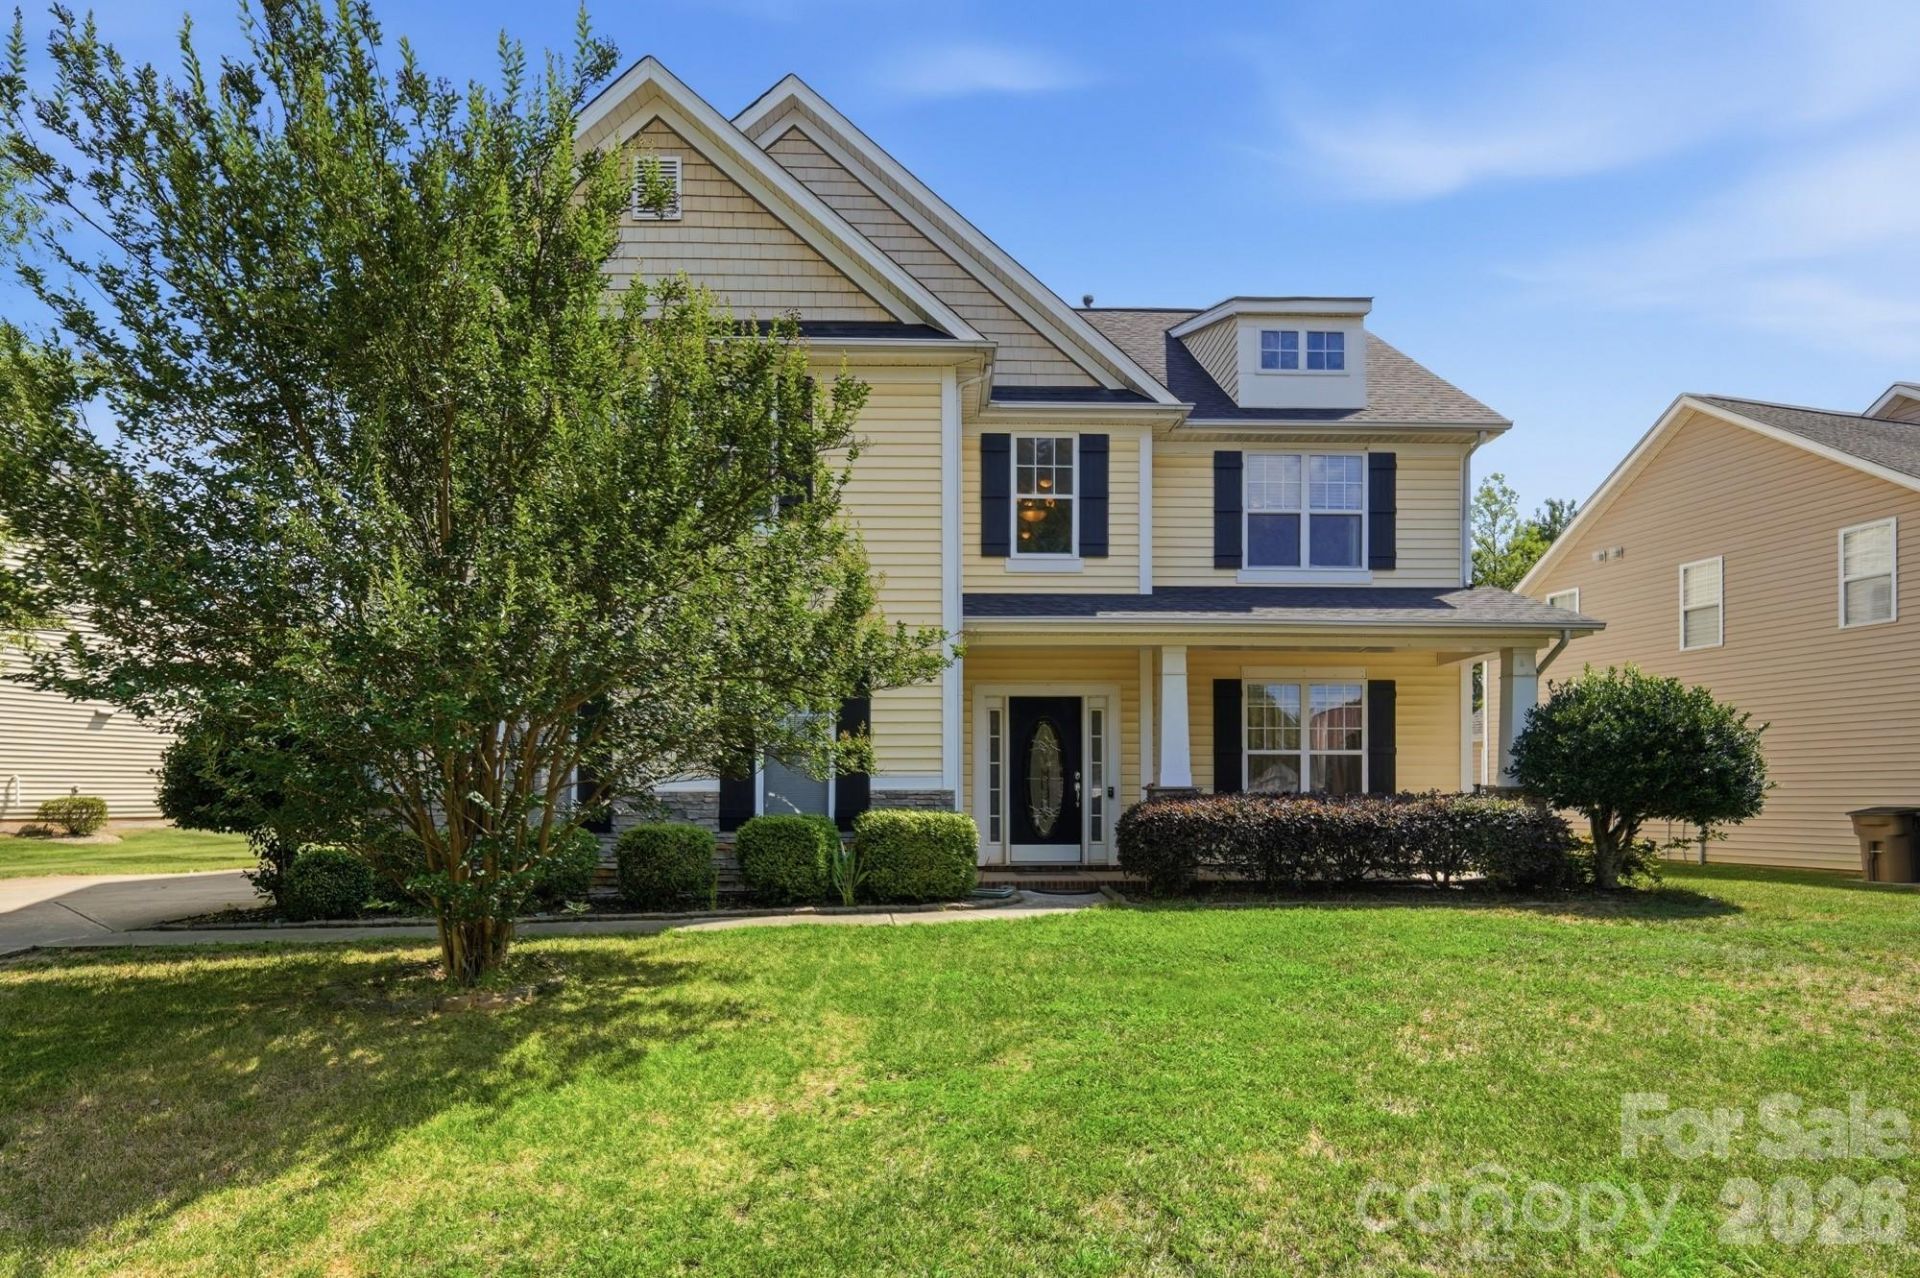
Welcome home! This spacious home has been well cared for and it shows from the moment you walk in. The layout offers an easy, comfortable flow between the main living and dining areas, making everyday living and entertaining feel effortless. A covered front porch adds the perfect spot for morning coffee or unwinding at the end of the day. Upstairs, the primary bedroom is truly greatly sized, with a generously sized closet to match. The three additional bedrooms are all well proportioned, offering flexibility for guests, a home office, or whatever fits your lifestyle. Out back, you'll find a fully fenced yard that's ideal for pets, play, or weekend gatherings, with plenty of space for a grill and outdoor seating. An attached garage adds everyday convenience. Move-in ready and waiting for its next owner!Drapes/curtains throughout the home do not convey. Washer and dryer are negotiable. The refrigerator in the garage does not convey.
Property Features
Property Type: Residential - Single Family
Garage: 2 car attached
Heating: Heat Pump
Lot Size: 0.23 Acres
Roof Type: Composition
Year Built: 2006
Feature Descriptions
Appliances: Dishwasher, Gas Range, Microwave, Refrigerator
Days on Site: 1
Exterior: Vinyl
Foundation: Slab
HOA Fee: $685/ Annually
Laundry: Inside, Main Level, Sink
Parcel#: 07-096-570
Parking: Attached Garage
Sewer: Public Sewer
Water: City
Local Schools
High School: Sun Valley
Middle School: Sun Valley
Elementary School: Unspecified
Listed By / Shown By
Listed By
Agency Name: Dragonfly Home Team
Agency Contact: natalia@aldabahomesre.com
Shown By
Agency Title: Lake Norman Realty
Agency Phone: 704-450-1175

Estimate Your Payment
Estimated Payment
$ 2,919.33 per month $2,767.66 Principal & Interest $0.00 Property Tax (data not provided by mls) $151.67 Homeowner's Insurance
6014 Magna Lane | MLS# 4401575
This single family home located at 6014 Magna Lane , Indian Trail, NC 28079 is currently listed for sale with an asking price of $520,000. This property was built in 2006 and has 4 bedrooms and 2 full and 1 partial baths. Magna Lane is located in the Taylor Glenn subdivision. Search Taylor Glenn real estate on www.lakenormanrealty.com today.