
BEDS3
BATHS2 full 1 partial
SQUARE FEET2,086
MLS#4386305
STATUSActive Under Contract
PROPERTY TYPEResidential - Single Family
SUBDIVISIONCarriage Oaks
Property Description
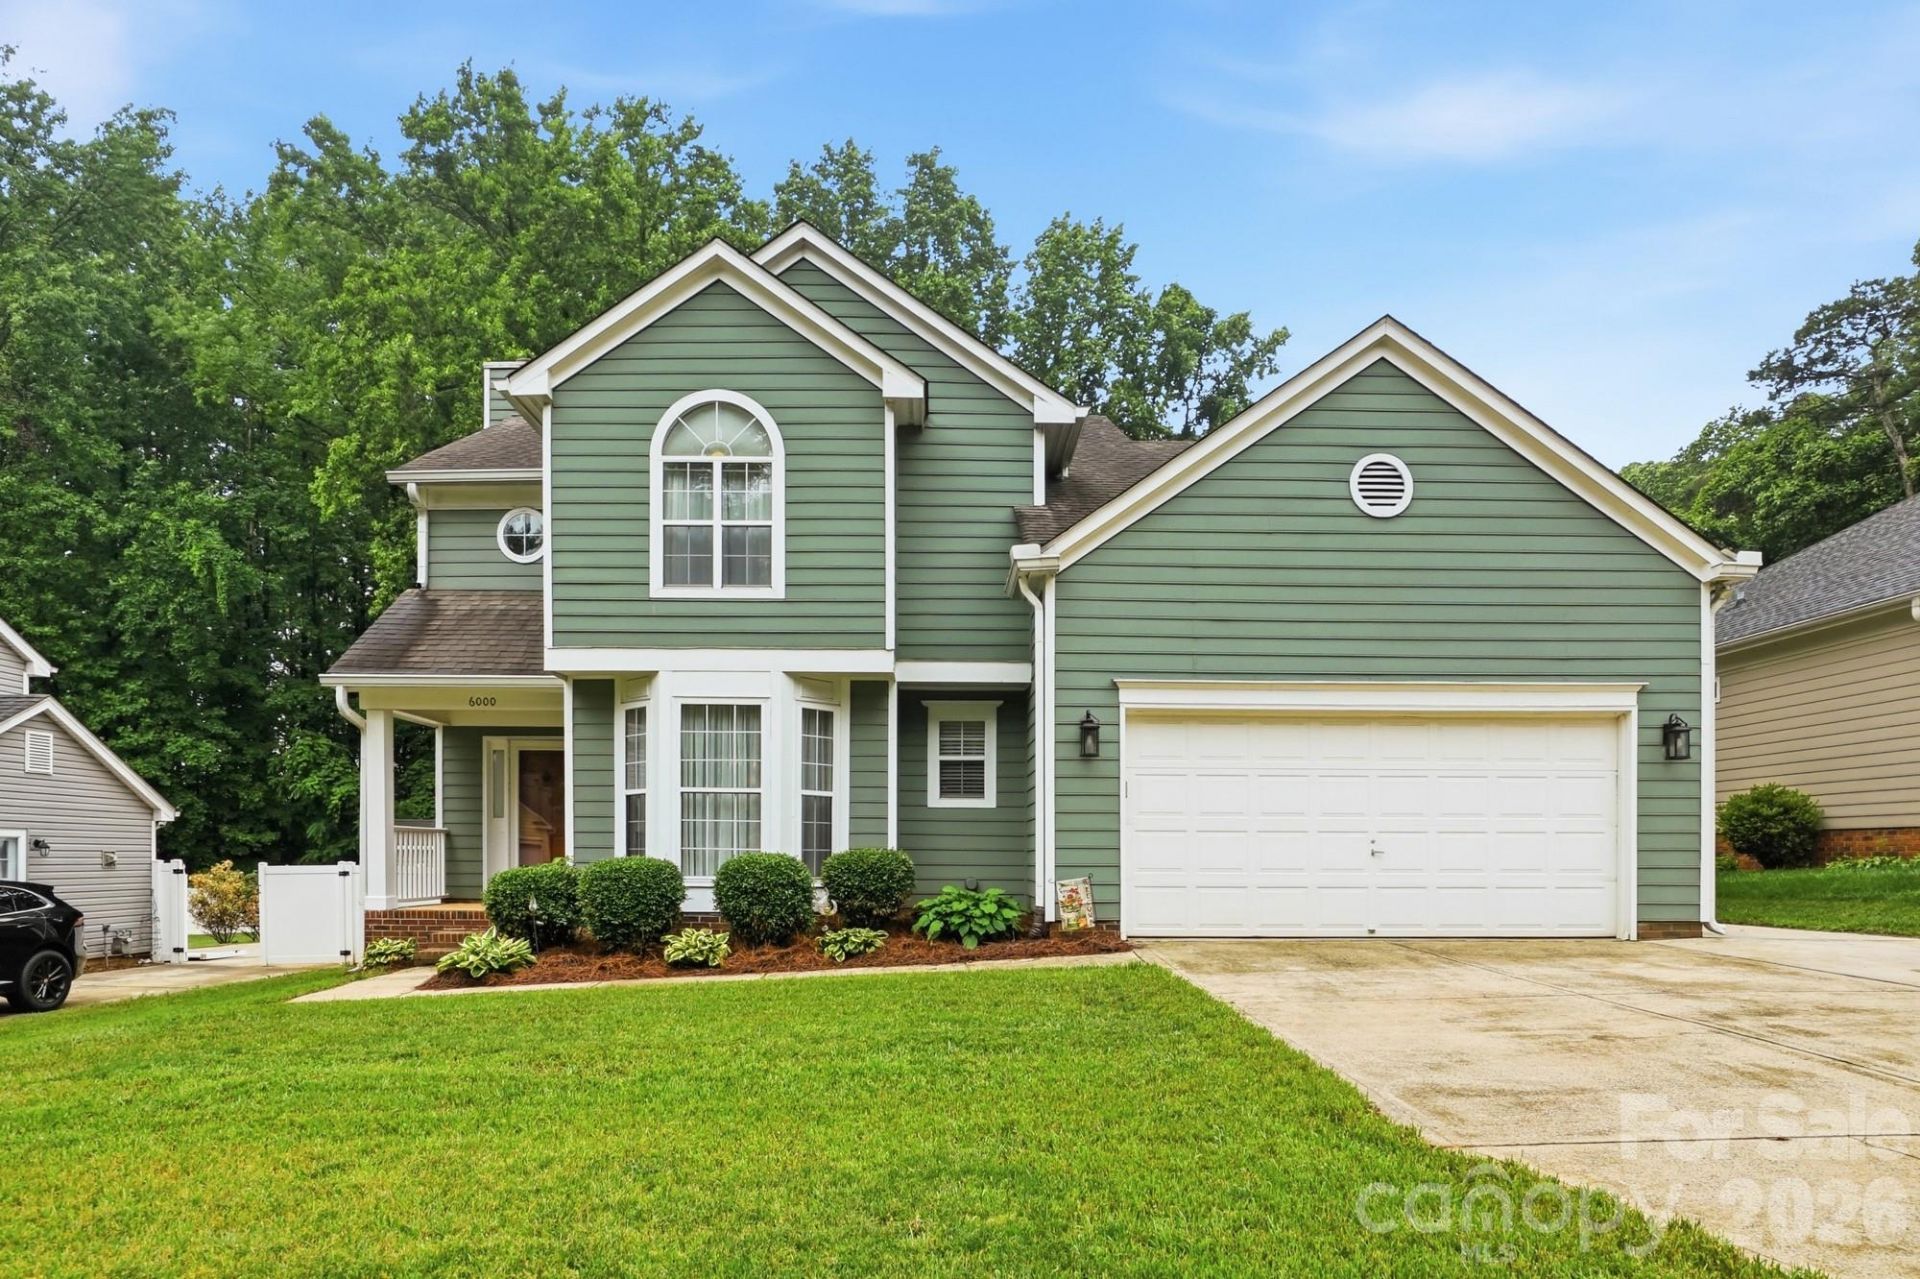
Welcome home to this beautiful, well cared for & one owner home! Located in a quiet neighborhood but conveniently located to shopping, restaurants, airport & hospitals. This home features an open floorplan with large living room & wood burning fireplace, dining area for family gatherings with bayed in window, laundry area & washer/dryer will remain, kitchen with plenty of cabinets & light colored Corian countertops, refrigerator will remain, sunroom/office or playroom added 2005 & 1/2 half located downstairs. Upstairs features Primary bedroom with ensuite bath including garden tub & separate shower, 2 more spacious bedrooms + bonus room or 4th bedroom with plenty of storage. Enjoy the deck & beautiful backyard with storage building for your lawn equipment & has 2 car garage.
Property Features
Property Type: Residential - Single Family
Garage: 2 car attached
Heating: Central, Forced Air, Natural Gas
Home Style: Traditional
Lot Size: 0.21 Acres
Roof Type: Composition
Year Built: 1992
Amenities
Attic Stairs Pulldown
Cable Prewire
Garden Tub
Pantry
Walk-In Closet(s)
Feature Descriptions
Appliances: Dishwasher, Disposal, Electric Oven, Electric Range, Electric Water Heater, Exhaust Fan, Gas Water Heater, Ice Maker, Microwave, Refrigerator with Ice Maker, Self Cleaning Oven, Washer/Dryer
Days on Site: 49
Exterior: Hardboard Siding
Fireplace: Living Room, Wood Burning
Flooring: Carpet, Hardwood, Tile, Vinyl
Foundation: Slab
Laundry: Laundry Closet, Main Level
Lot Dimensions: 138 x 67
Other Structures: Shed(s)
Parcel#: 047-301-47
Parking: Driveway, Attached Garage, Garage Door Opener
Patio/Porch: Deck
Security: Smoke Detector(s)
Sewer: Public Sewer
Utilities: Cable Connected, Electricity Connected, Natural Gas
Water: City
Local Schools
High School: Unspecified
Middle School: Unspecified
Elementary School: Unspecified
Listed By / Shown By
Listed By
Agency Name: Southern Homes of the Carolinas, Inc
Agency Contact: donna@donnashouses.com
Shown By
Agency Title: Lake Norman Realty
Agency Phone: 704-450-1175

Estimate Your Payment
Estimated Payment
$ 2,071.60 per month $1,963.97 Principal & Interest $0.00 Property Tax (data not provided by mls) $107.63 Homeowner's Insurance
6000 Carriage Oaks Drive | MLS# 4386305
This single family home located at 6000 Carriage Oaks Drive, Charlotte, NC 28262 is currently listed for sale with an asking price of $369,000. This property was built in 1992 and has 3 bedrooms and 2 full and 1 partial baths with 2086 sq. ft. Carriage Oaks Drive is located in the Carriage Oaks subdivision. Search Carriage Oaks real estate on www.lakenormanrealty.com today.