
BEDS3
BATHS1 full 1 partial
MLS#1229644
STATUSActive
PROPERTY TYPEResidential - Single Family
SUBDIVISIONCreekridge
Property Description
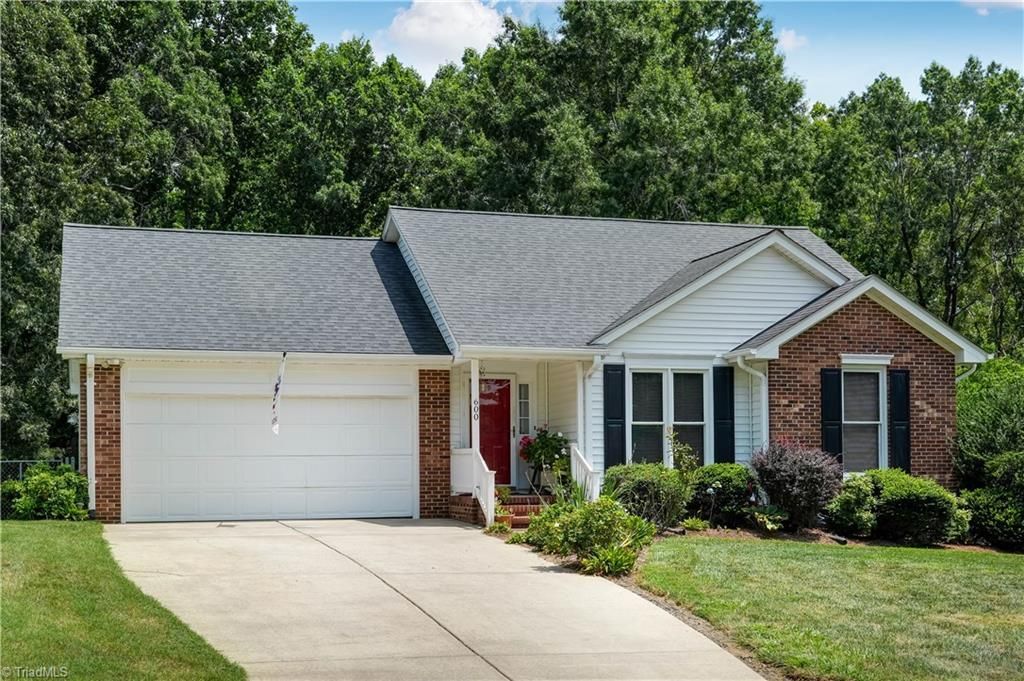
Additional Photos will be uploaded 8.13.26. Welcome to 600 Creekridge Dr???an ideal choice for first-time buyers, downsizers, or anyone seeking convenient, low-maintenance living! This well-maintained one-level home features an attached 2-car garage, Roof 2016, HVAC 2017, water heater 2021, updated kitchen, updated bath, and appliances that convey, beautiful wood burning fireplace. A rare heated and cooled detached workshop with utilities and a permanent foundation offers exceptional flexibility for hobbyists, storage, projects, home office space, or recreational use. Fenced backyard, Large deck and storage building. Enjoy a prime location just 2 miles from Purina and 21 miles to Caesars Virginia, with an easy commute to Greensboro, Danville, and Martinsville. Comfortable, practical, and move-in ready???this is an opportunity you won???t want to miss! New interior paint in progress and will be completed and Additional photos available by 8.13.26
Property Features
Property Type: Residential - Single Family
Cooling: Central Air
Fenced: Yes
Fireplaces: 1
Fuel Type: Electric
Garage: Attached Garage, Detached Garage
Garage: 2 car attached
Heating: Heat Pump, Electric
Home Style: Ranch
Lot Size: 0.39 Acres
Stories: 1.0
Year Built: 1992
Feature Descriptions
Appliance: Electric Water Heater
Days on Site: 6
Exterior: Garden
Exterior: Brick, Vinyl Siding
Fireplace: Living Room
Interior: Ceiling Fan(s), Dead Bolt(s), Vaulted Ceiling(s)
Lot: City Lot, Subdivided
Lot Dimensions: 0.39 acre(s)
Sewer: Public Sewer
Total Rooms: 6
Water: Public
Water Heater: Electric
Listed By / Shown By
Listed By
Agency Name: Realty One Group Results Reidsville
Shown By
Agency Title: Lake Norman Realty
Agency Phone: 704-450-1175

Estimate Your Payment
Estimated Payment
$ 1,374.89 per month $1,303.46 Principal & Interest $0.00 Property Tax (data not provided by mls) $71.43 Homeowner's Insurance
600 Creekridge Drive | MLS# 1229644
This single family home located at 600 Creekridge Drive, Eden, NC 27288 is currently listed for sale with an asking price of $244,900. This property was built in 1992 and has 3 bedrooms and 1 full and 1 partial baths. Creekridge Drive is located in the Creekridge subdivision. Search Creekridge real estate on www.lakenormanrealty.com today.