
BEDS3
BATHS2 full 1 partial
SQUARE FEET2,069
MLS#4418545
STATUSActive
PROPERTY TYPEResidential - Townhouse
SUBDIVISIONCherry Grove
Property Description
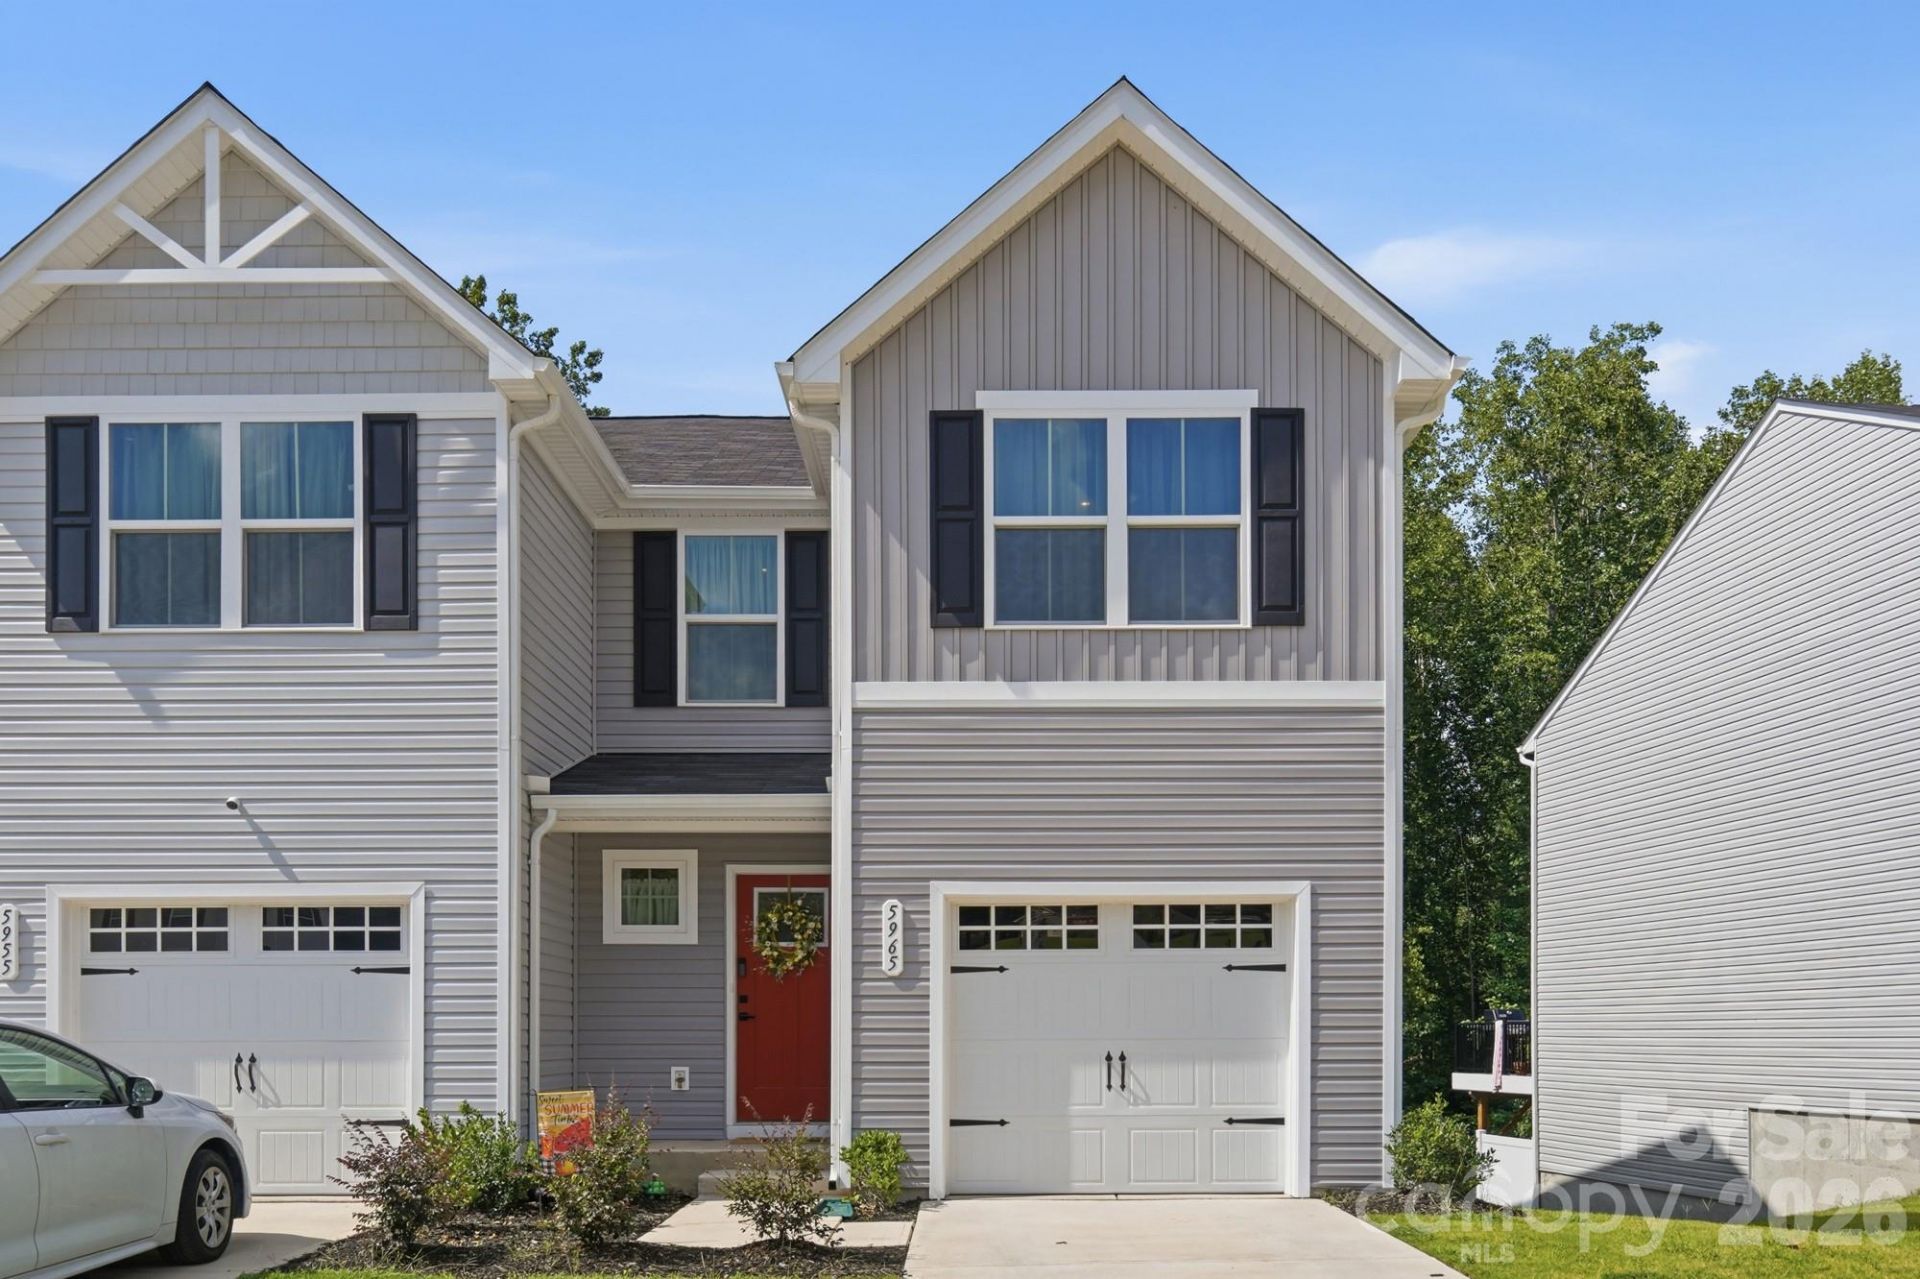
Beautiful end-unit townhome offering enhanced natural light, and modern finishes. This three-level layout features a convenient main-level entry, an open-concept kitchen with 36-inch cabinets, quartz countertops, a kitchen island, and a great lighting package that elevates the entire space.Enjoy wooded views from the main-level deck, creating a peaceful backdrop with no homes directly behind. The unfinished basement includes a ceiling fan rough-in with lights, providing future expansion potential and a walkout to the private wooded area. A one-car garage adds everyday convenience.With extra windows, thoughtful design, and a private natural setting, this end-unit blends comfort, style, and opportunity for growth. This plan with basement and main level entry is no longer available.
Property Features
Property Type: Residential - Townhouse
Basement: Unfinished, Walk-Out Access
Basement: Yes
Garage: 1 car attached
Heating: Electric
Lot Size: 0.06 Acres
Year Built: 2025
Amenities
Entrance Foyer
Kitchen Island
Open Floorplan
Pantry
Walk-In Closet(s)
Lawn Maintenance
Feature Descriptions
Appliances: Dishwasher, Disposal, Dryer, Electric Oven, Electric Range, Electric Water Heater, Microwave, Refrigerator with Ice Maker, Washer/Dryer
Community Features: Sidewalks, Street Lights
Days on Site: 3
Exterior: Vinyl
Flooring: Carpet, Vinyl
Foundation: Basement
HOA Fee: $150/ Monthly
Laundry: Electric Dryer Hookup, In Hall, Laundry Closet, Upper Level, Washer Hookup
Parcel#: 5603-98-7765-0000
Parking: Attached Garage, Garage Door Opener
Patio/Porch: Deck, Front Porch
Sewer: Public Sewer
Utilities: Cable Available
Water: City
Local Schools
High School: A.L. Brown
Middle School: Kannapolis
Elementary School: Fred Wilson
Listed By / Shown By
Listed By
Agency Name: United Real Estate-Queen City
Agency Contact: dgoebel@ureqc.com
Shown By
Agency Title: Lake Norman Realty
Agency Phone: 704-450-1175

Estimate Your Payment
Estimated Payment
$ 1,824.58 per month $1,729.79 Principal & Interest $0.00 Property Tax (data not provided by mls) $94.79 Homeowner's Insurance
5965 Granbury Drive | MLS# 4418545
This townhouse located at 5965 Granbury Drive , Kannapolis, NC 28081 is currently listed for sale with an asking price of $325,000. This property was built in 2025 and has 3 bedrooms and 2 full and 1 partial baths with 2069 sq. ft. Granbury Drive is located in the Cherry Grove subdivision. Search Cherry Grove real estate on www.lakenormanrealty.com today.