
BEDS3
BATHS3 full
SQUARE FEET2,338
MLS#4391009
STATUSActive
PROPERTY TYPEResidential - Single Family
SUBDIVISIONGrace Ridge
Property Description
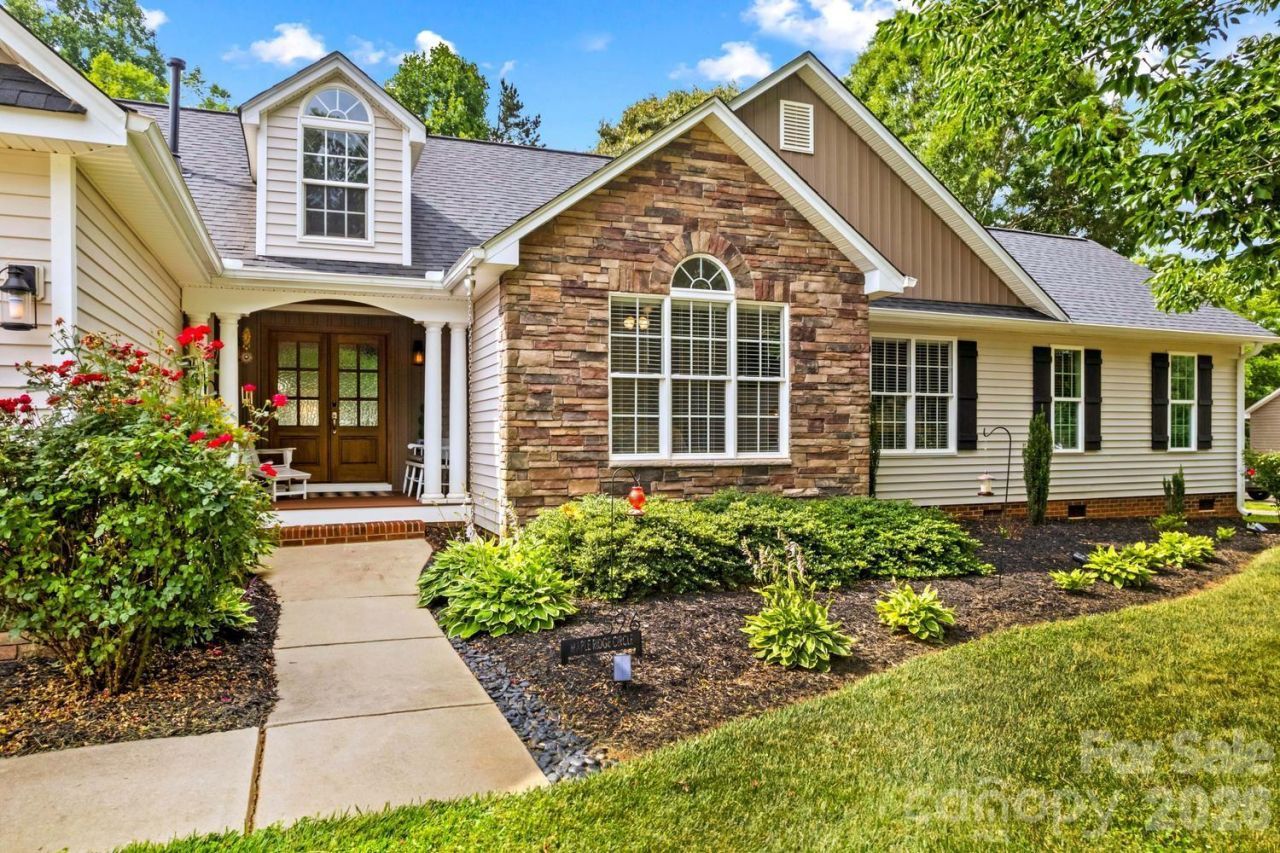
Located in the highly desirable Grace Ridge Subdivision, this home has been fully transformed with extensive high-end renovations, thoughtful additions, and a seamless blend of modern comfort and elevated craftsmanship throughout.Residents of Grace Ridge enjoy community amenities including a swimming pool, clubhouse, and recreational courts, all conveniently located just minutes from I-85, providing easy access for commuting, shopping, and dining while maintaining a peaceful neighborhood setting.This 3-bedroom, 3-bath home has been significantly reimagined with two major additions completed in 2023, expanding both functional living and private retreat spaces. The home now offers a flexible and refined layout designed for today's lifestyle, including a reconfigured office space with hallway access to a newly created luxury en-suite, as well as a formal dining room addition with French doors, built-in kitchenette, and direct access to the outdoor living areas.The interior features a fully redesigned kitchen with granite countertops, farmhouse sink, and upgraded LG stainless steel appliances. Flooring has been completely converted to no-carpet living, featuring premium 3/4 wide-plank white oak tongue-and-groove flooring and tile throughout. The great room is enhanced with custom built-ins flanking a gas fireplace, a granite surround with shiplap accent wall, and a vented gas fireplace system. The owner's suite delivers a spa-like experience with an engineered tray ceiling, oversized tiled shower with dual shower heads, built-in bench, and dual niches. Custom closet systems and built-in cabinetry with natural wood finishes elevate storage and functionality across the home.Exterior improvements are equally impressive, beginning with a full replacement of siding using vinyl lap and board & batten materials, complemented by architectural stone veneer accents. Outdoor living has been elevated with a rebuilt front porch featuring TimberTech composite flooring and a stained tongue-and-groove wood ceiling, as well as a fully replaced and expanded rear deck with Trex decking and railing systems.The multi-level outdoor design includes a vinyl pergola, a cantilevered 9'x9' umbrella system, dedicated outdoor TV setup, and a natural gas line for grilling convenience. The under-deck area is enclosed with PVC skirting for a clean, finished appearance. Additional exterior upgrades include LeafFilter gutter protection, a new mahogany double entry door, smart keyless entry systems on all exterior doors, and privacy-integrated window door features.A new 10'x20' detached storage building adds valuable utility space, while mechanical updates include a recently installed heat pump with natural gas backup and professionally maintained septic system.Blending durability, design, and livability, this property offers a rare opportunity to own a completely re-envisioned home with exceptional indoor and outdoor living spaces in one of Salisbury's most amenity-r
Property Features
Property Type: Residential - Single Family
Garage: 2 car attached
Heating: Heat Pump
Lot Size: 0.73 Acres
Roof Type: Architectural Shingle
Year Built: 2004
Amenities
Attic Stairs Pulldown
Breakfast Bar
Built-in Features
Entrance Foyer
Garden Tub
Kitchen Island
Open Floorplan
Pantry
Walk-In Closet(s)
Feature Descriptions
Appliances: Dishwasher, Electric Range, Microwave, Refrigerator with Ice Maker
Community Features: Clubhouse, Game Court, Outdoor Pool, Playground, Recreation Area, Sport Court, Street Lights
Days on Site: 32
Exterior: Vinyl
Fireplace: Gas Log, Gas Vented, Living Room
Flooring: Tile, Wood
Foundation: Crawl Space
HOA Fee: $136/ Quarterly
Laundry: Laundry Room, Main Level
Lot Dimensions: See GIS
Other Structures: Shed(s)
Parcel#: 479K065
Parking: Attached Garage, Garage Faces Front
Patio/Porch: Covered, Deck, Front Porch
Sewer: Septic Installed
Utilities: Natural Gas
Water: Well
Window Features: Insulated Window(s)
Local Schools
High School: Jesse Carson
Middle School: Southeast
Elementary School: Knollwood
Listed By / Shown By
Listed By
Agency Name: TMR Realty, Inc.
Agency Contact: teresa@tmrrealtyinc.com
Shown By
Agency Title: Lake Norman Realty
Agency Phone: 704-450-1175

Estimate Your Payment
Estimated Payment
$ 2,972.66 per month $2,818.22 Principal & Interest $0.00 Property Tax (data not provided by mls) $154.44 Homeowner's Insurance
596 Maple Ridge Circle | MLS# 4391009
This single family home located at 596 Maple Ridge Circle, Salisbury, NC 28147 is currently listed for sale with an asking price of $529,500. This property was built in 2004 and has 3 bedrooms and 3 full baths with 2338 sq. ft. Maple Ridge Circle is located in the Grace Ridge subdivision. Search Grace Ridge real estate on www.lakenormanrealty.com today.