
BEDS3
BATHS2 full
SQUARE FEET1,783
MLS#4398523
STATUSActive
PROPERTY TYPEResidential - Single Family
Property Description
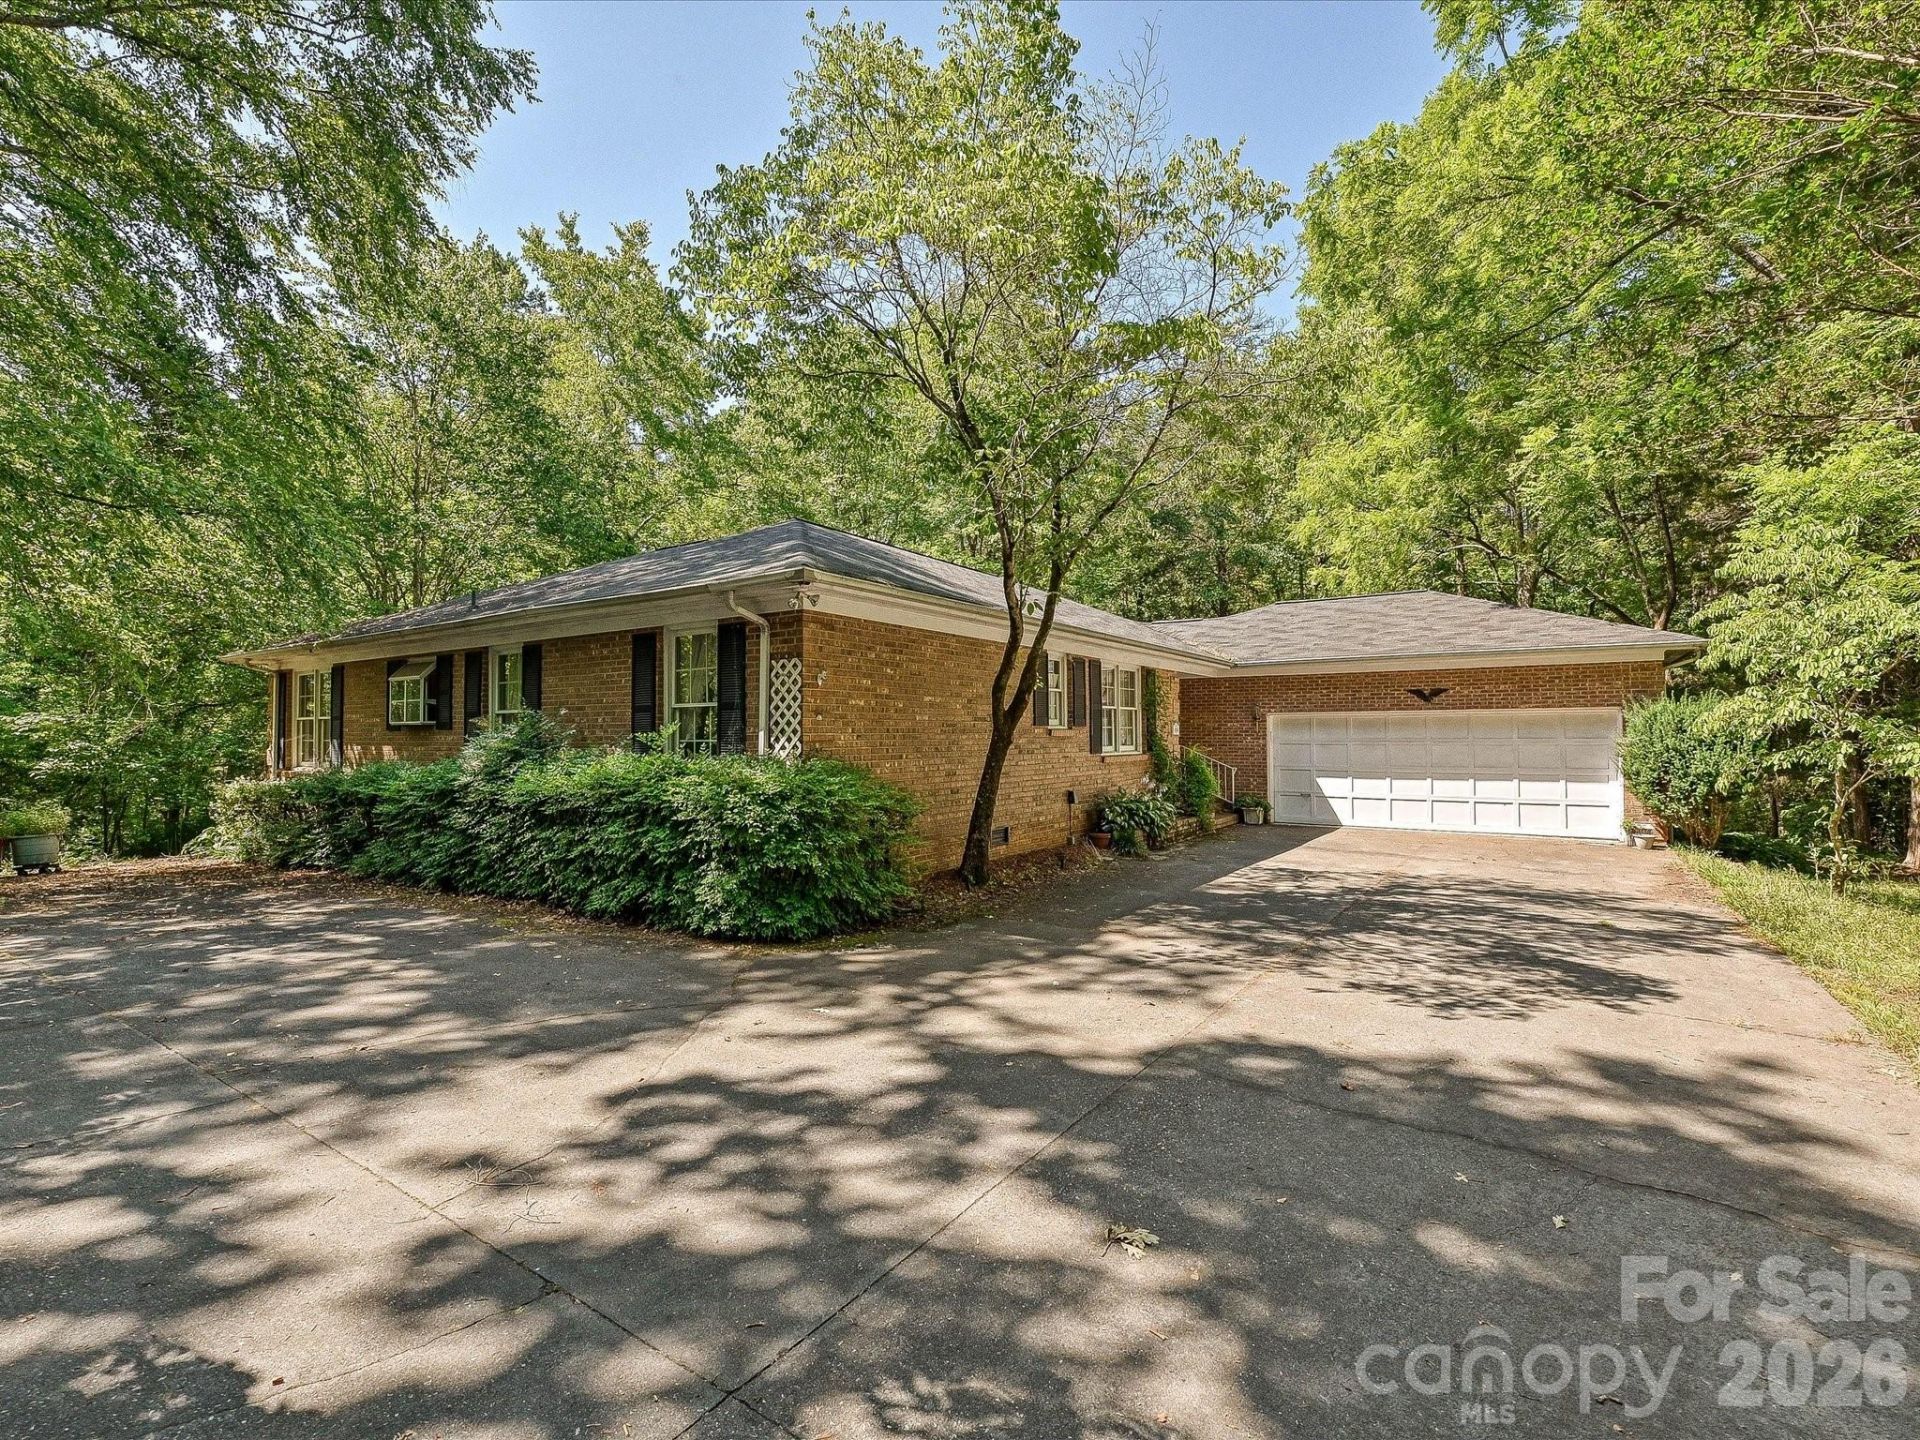
Amazing private wooded acreage with a classic brick ranch tucked out of sight! Home sits 5 minutes from Hwy 16 but feels a lifetime removed. Asphalt drive leads into the wooded area to a full brick ranch with oversized-two car garage. Covered front porch welcomes you into a warm entry leading into the living room. Dining room leads to kitchen and breakfast nook. Kitchen with oak cabinets and cheerful window has everything you need. Off the breakfast and kitchen you'll find the large sunroom through French doors. From there, you're on the oversized covered rear deck so you can sit and watch the birds in peace. Split bedroom plan has two spacious secondary bedrooms plus large hall bath on one side of the house. Both bedrooms have large closets, and the bathroom has large closets as well. The primary bedroom is opposite and features a large walk-in closet plus spacious bath. Laundry room with cabinets leads out to the oversized garage. Garage has a whole bank of cabinets and workspace at the rear plus a large workshop room. Home is sold in its current condition.
Property Features
Property Type: Residential - Single Family
Garage: 2 car attached
Heating: Central, Electric
Home Style: Traditional
Lot Size: 6.63 Acres
Roof Type: Architectural Shingle
Year Built: 1989
Feature Descriptions
Appliances: Dishwasher, Electric Range
Days on Site: 6
Exterior: Brick Full
Fireplace: Living Room
Flooring: Carpet, Vinyl
Foundation: Crawl Space
Laundry: Laundry Room, Main Level
Lot: Wooded
Other Structures: Outbuilding
Parcel#: 33760
Parking: Driveway, Attached Garage, Garage Door Opener, Garage Faces Front
Patio/Porch: Covered, Deck, Rear Porch
Sewer: Septic Installed
Water: Well
Local Schools
High School: North Lincoln
Middle School: North Lincoln
Elementary School: Pumpkin Center
Listed By / Shown By
Listed By
Agency Name: One Community Real Estate
Agency Contact: leigh@leighsells.com
Shown By
Agency Title: Lake Norman Realty
Agency Phone: 704-450-1175

Estimate Your Payment
Estimated Payment
$ 2,806.48 per month $2,660.68 Principal & Interest $0.00 Property Tax (data not provided by mls) $145.80 Homeowner's Insurance
5950 King Wilkinson Road | MLS# 4398523
This single family home located at 5950 King Wilkinson Road , Denver, NC 28037 is currently listed for sale with an asking price of $499,900. This property was built in 1989 and has 3 bedrooms and 2 full baths with 1783 sq. ft. Search Denver real estate on www.lakenormanrealty.com today.