
BEDS4
BATHS4 full 2 partial
MLS#1216925
STATUSActive
PROPERTY TYPEResidential - Single Family
SUBDIVISIONCanawhay
Property Description
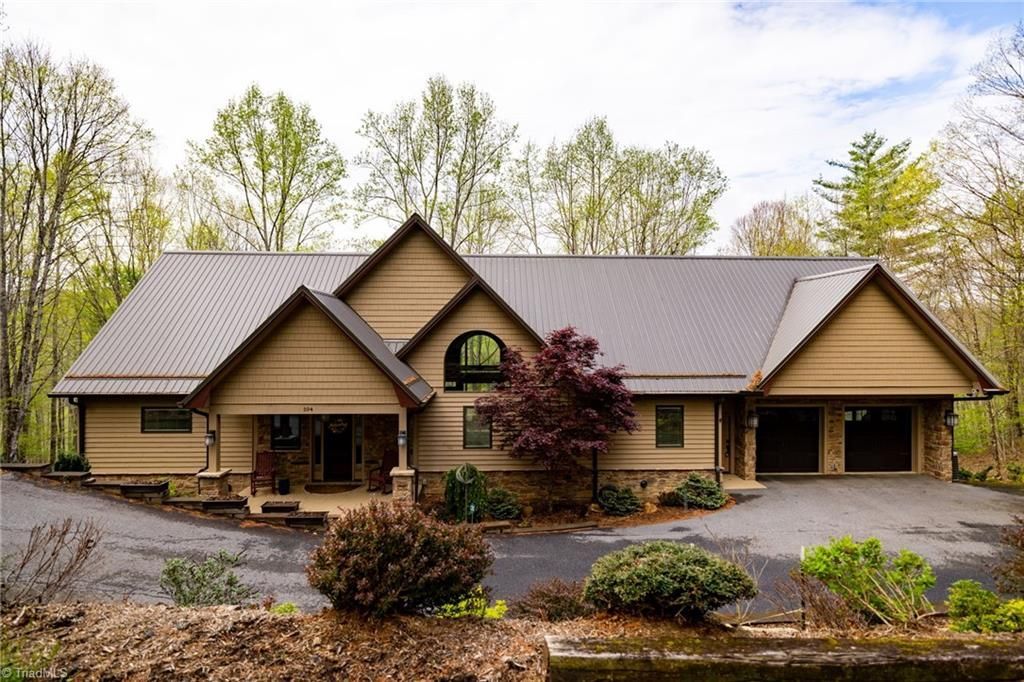
Welcome to this custom-built Craftsman-style home in the picturesque gated community of Canawhay, featuring a stunning wood and stone exterior along the river. Enjoy privacy and convenience with paved roads and underground utilities, just 10 minutes from downtown Jefferson. This spacious 4,000+ SF home boasts a great room with T&G cathedral ceilings, custom built-ins, and a stone fireplace, flowing into an open kitchen with a large island, stainless steel appliances, and double ovens. The main level includes a primary suite with a screened-in porch and spa-like ensuite, plus a second guest bedroom with its own bath. The lower level features a den with a wood-burning fireplace, two additional bedrooms with ensuite baths, and a half bath. Enjoy outdoor living on covered decks overlooking the river. Additional highlights include a walk-in laundry room, oversized garage, zoned HVAC, and air purification system. Don???t miss this remarkable home???schedule your showing today!
Property Features
Property Type: Residential - Single Family
Cooling: Central Air, Zoned
Fireplaces: 3
Fuel Type: Electric, Propane Gas, Wood Fuel
Garage: 2 car attached
Garage: Attached Garage, Front Load Garage
Heating: Fireplace(s), Heat Pump, Electric, Propane, Wood
Home Style: Traditional
Lot Size: 1.22 Acres
Stories: 1.0
Year Built: 2014
Feature Descriptions
Appliance: Gas Water Heater, Tankless Water Heater
Days on Site: 78
Exterior: Stone, Wood Siding
Fireplace: Gas Log, Basement
HOA: Yes
HOA Fee: 500
Lot: Partially Wooded, Subdivided, Sloped, Steep Slope
Lot Dimensions: 1.22 acre(s)
Sewer: Private Sewer, Septic Tank
Total Rooms: 11
Water: Private, Well
Water Heater: Gas, Tankless
Wooded: Yes
Listed By / Shown By
Listed By
Agency Name: Realty One Group Results
Shown By
Agency Title: Lake Norman Realty
Agency Phone: 704-450-1175

Estimate Your Payment
Estimated Payment
$ 5,024.61 per month $4,763.57 Principal & Interest $0.00 Property Tax (data not provided by mls) $261.04 Homeowner's Insurance
594 Village Pine Drive | MLS# 1216925
This single family home located at 594 Village Pine Drive, Jefferson, NC 28640 is currently listed for sale with an asking price of $895,000. This property was built in 2014 and has 4 bedrooms and 4 full and 2 partial baths. Village Pine Drive is located in the Canawhay subdivision. Search Canawhay real estate on www.lakenormanrealty.com today.