
BEDS4
BATHS2 full 1 partial
SQUARE FEET2,060
MLS#4413592
STATUSActive
PROPERTY TYPEResidential - Single Family
SUBDIVISIONHighland Creek
Property Description
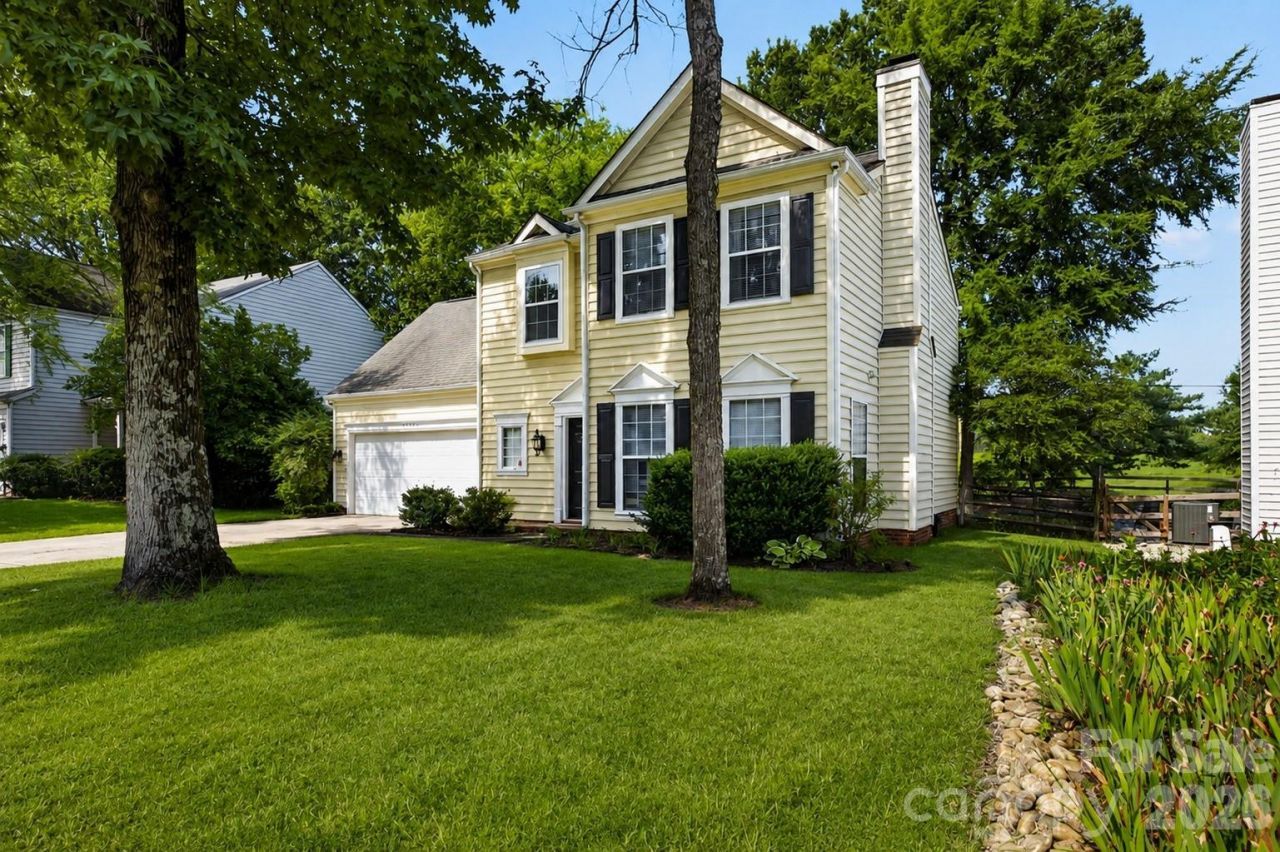
Welcome home to this spacious 4BR/2.5BA home in sought-after Highland Creek! The main level features an inviting great room, formal dining room with chair rail and picture-frame molding, and a bright kitchen with granite countertops, white cabinetry, subway tile backsplash, stainless steel appliances, breakfast bar, and breakfast area overlooking the backyard. Upstairs, the spacious primary suite offers a vaulted ceiling, private bath, and generous closet space. Two additional bedrooms and a large 4th bedroom/bonus room provide plenty of flexibility for a home office, media room, playroom, or guest space. Enjoy the outdoors in the fenced, tree-lined backyard with no homes directly behind, featuring a patio, tiered deck, and pergola. Major bonus: the furnace and A/C were replaced in November 2025! Located in amenity-rich Highland Creek with convenient access to schools, shopping, dining, and major thoroughfares. A wonderful place to call home!
Property Features
Property Type: Residential - Single Family
Fenced: Yes
Garage: 2 car attached
Heating: Forced Air, Natural Gas
Lot Size: 0.19 Acres
Year Built: 1994
Feature Descriptions
Appliances: Dishwasher, Disposal, Electric Range, Gas Water Heater, Microwave
Days on Site: 10
Exterior: Vinyl
Fireplace: Great Room, Wood Burning
Foundation: Slab
HOA Fee: $212/ Quarterly
Laundry: Electric Dryer Hookup, In Hall, Laundry Closet, Upper Level, Washer Hookup
Parcel#: 029-481-31
Parking: Driveway, Attached Garage, Garage Faces Front
Sewer: Public Sewer
Water: City
Local Schools
High School: Mallard Creek
Middle School: Ridge Road
Elementary School: Highland Creek
Listed By / Shown By
Listed By
Agency Name: Bloom Realty
Agency Contact: latoya@latoyadillard.com
Shown By
Agency Title: Lake Norman Realty
Agency Phone: 704-450-1175

Estimate Your Payment
Estimated Payment
$ 2,526.34 per month $2,395.09 Principal & Interest $0.00 Property Tax (data not provided by mls) $131.25 Homeowner's Insurance
5936 Downfield Wood Drive | MLS# 4413592
This single family home located at 5936 Downfield Wood Drive, Charlotte, NC 28269 is currently listed for sale with an asking price of $450,000. This property was built in 1994 and has 4 bedrooms and 2 full and 1 partial baths with 2060 sq. ft. Downfield Wood Drive is located in the Highland Creek subdivision. Search Highland Creek real estate on www.lakenormanrealty.com today.