
BEDS2
BATHS2 full 1 partial
SQUARE FEET1,602
MLS#4411055
STATUSActive
PROPERTY TYPEResidential - Townhouse
SUBDIVISIONBishops Ridge
Property Description
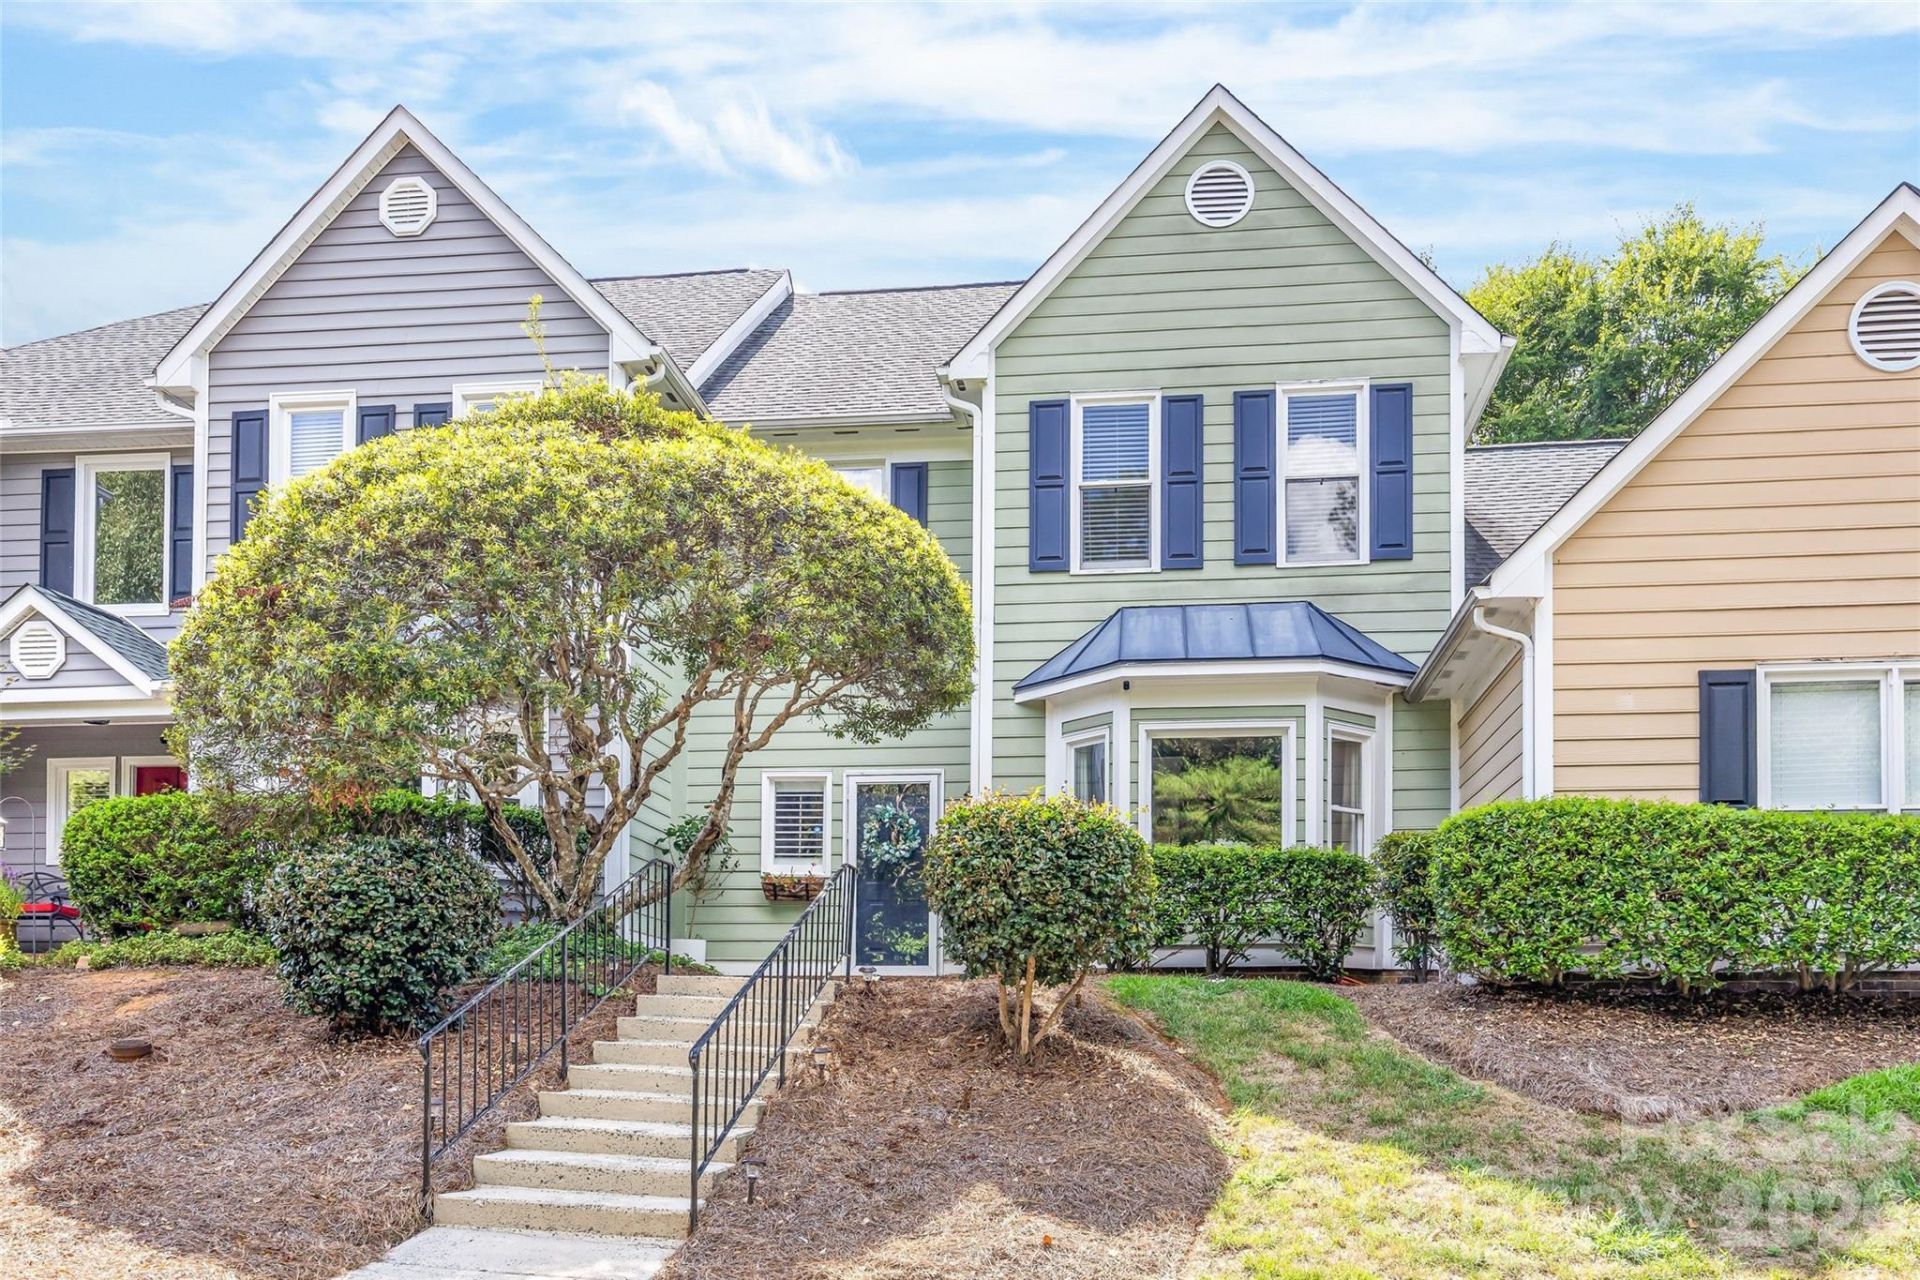
Charming South Charlotte townhome in desirable Bishops Ridge community. Beautiful main level hardwood floors, updated kitchen with beveled white cabinetry, stone countertops, subway tile backsplash and newer stainless steel appliances. The breakfast area bay window fills the space with natural light, and the oversized living room offers a cozy wood-burning fireplace. Upstairs, the spacious primary suite features a tray ceiling, double vanity bath, garden tub, separate shower and custom walk-in closet. A secondary bedroom and full bath complete the upper level. Buyers will appreciate the multiple closets throughout the home. Head outside to enjoy a private brick patio, turf yard and storage closet. Recent updates include a 2024 A/C system, gutter guards and newer water heater. Refrigerator and washer/dryer to convey. Community amenities include a club house, outdoor pool and tennis court. Move-in ready and ideally located near shopping, dining, parks and all that South Charlotte has to offer.
Property Features
Property Type: Residential - Townhouse
Fenced: Yes
Heating: Heat Pump
Lot Size: 0.04 Acres
Roof Type: Architectural Shingle
Year Built: 1989
Feature Descriptions
Appliances: Dishwasher, Disposal, Electric Cooktop, Electric Range, Electric Water Heater, Microwave, Refrigerator
Community Features: Clubhouse, Outdoor Pool, Tennis Court(s)
Days on Site: 4
Exterior: Hardboard Siding
Fireplace: Living Room, Wood Burning
Flooring: Carpet, Tile, Wood
Foundation: Slab
HOA Fee: $208.67/ Monthly
Laundry: Main Level
Other Parking: Visitor parking easily accessible as well.
Parcel#: 213-365-03
Parking: Assigned, Parking Space(s)
Patio/Porch: Front Porch, Patio
Security: Security System
Security: yes
Sewer: Public Sewer
Water: City
Local Schools
High School: East Mecklenburg
Middle School: McClintock
Elementary School: Lansdowne
Listed By / Shown By
Listed By
Agency Name: Brandon Lawn Real Estate LLC
Agency Contact: kristenstrause@blrealestate.com
Shown By
Agency Title: Lake Norman Realty
Agency Phone: 704-450-1175

Estimate Your Payment
Estimated Payment
$ 2,183.88 per month $2,070.42 Principal & Interest $0.00 Property Tax (data not provided by mls) $113.46 Homeowner's Insurance
5933 Fitzwilliams Lane | MLS# 4411055
This townhouse located at 5933 Fitzwilliams Lane, Charlotte, NC 28270 is currently listed for sale with an asking price of $389,000. This property was built in 1989 and has 2 bedrooms and 2 full and 1 partial baths with 1602 sq. ft. Fitzwilliams Lane is located in the Bishops Ridge subdivision. Search Bishops Ridge real estate on www.lakenormanrealty.com today.