
BEDS3
BATHS2 full
MLS#1228618
STATUSActive
PROPERTY TYPEResidential - Single Family
SUBDIVISIONCarson Creek
Property Description
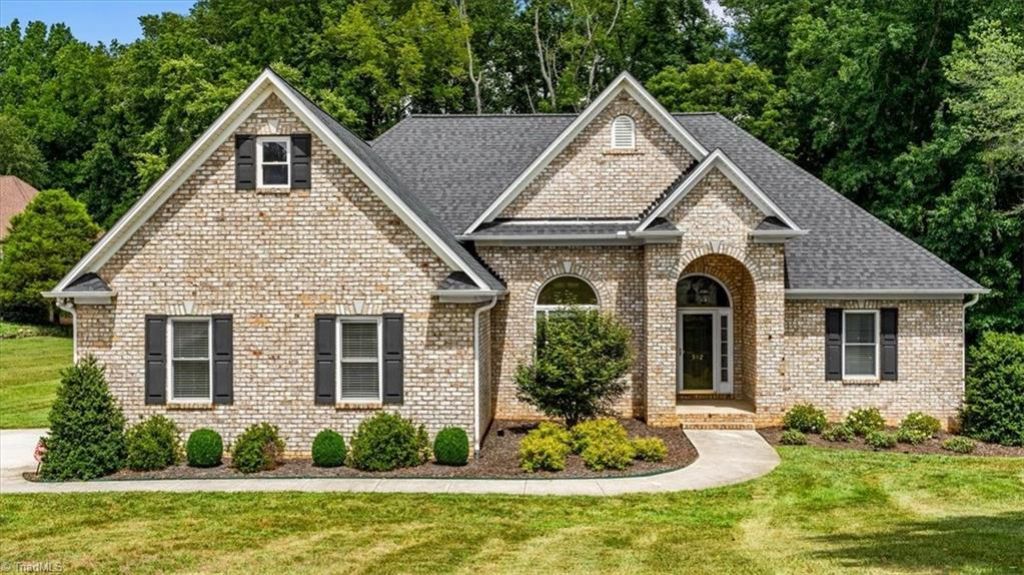
Welcome to 592 Carson Ridge Dr in Oak Ridge! This turn-key, all-brick home features major upgrades, including fresh interior paint, newly refinished hardwood floors, and a NEW ROOF & HVAC (2021).Step inside to an airy main level with soaring vaulted ceilings, custom architectural arches, and a cozy gas fireplace. The bright kitchen boasts granite countertops, tile backsplash, stainless steel appliances, and a sunlit breakfast nook.A true standout is the massive 2021 sunroom addition, featuring stylish exposed brick accents, durable LVP flooring, and endless natural light, perfect for relaxing or entertaining year-round. The primary suite bathroom is a luxury spa retreat with double vanities, a freestanding soaking tub, a custom tile walk-in rain shower and large walk-in closet.Outside, enjoy a private backyard with a concrete patio surrounded by mature trees. Move-in ready perfection in Oak Ridge! Schedule your private showing today!
Property Features
Property Type: Residential - Single Family
Cooling: Central Air
Fireplaces: 1
Fuel Type: Electric
Garage: Attached Garage, Side Load Garage
Garage: 2 car attached
Heating: Heat Pump, Electric
Lot Size: 1.34 Acres
Stories: 1.0
Year Built: 1999
Feature Descriptions
Appliance: Microwave, Dishwasher, Free-Standing Range, Cooktop, Range Hood, Electric Water Heater
Attic: Pulldown Stairs
Days on Site: 1
Exterior: Brick
Fireplace: Gas Log, Living Room
Flooring: Carpet, Tile, Vinyl, Wood
HOA: Yes
HOA Fee: 300
Interior: Arched Doorways, Ceiling Fan(s), Dead Bolt(s), Freestanding Tub, Pantry
Lot: Cul-De-Sac, Level, Sloped
Lot Dimensions: 1.34 acre(s)
Sewer: Septic Tank
Total Rooms: 9
Water: Well
Water Heater: Electric
Local Schools
High School: Northwest
Middle School: Northwest Guilford
Elementary School: Colfax
Listed By / Shown By
Listed By
Agency Name: Keller Williams One
Shown By
Agency Title: Lake Norman Realty
Agency Phone: 704-450-1175

Estimate Your Payment
Estimated Payment
$ 3,087.19 per month $2,926.80 Principal & Interest $0.00 Property Tax (data not provided by mls) $160.39 Homeowner's Insurance
592 Carson Ridge Drive | MLS# 1228618
This single family home located at 592 Carson Ridge Drive , Oak Ridge, NC 27310 is currently listed for sale with an asking price of $549,900. This property was built in 1999 and has 3 bedrooms and 2 full baths. Carson Ridge Drive is located in the Carson Creek subdivision. Search Carson Creek real estate on www.lakenormanrealty.com today.