
BEDS4
BATHS3 full
SQUARE FEET2,896
MLS#4412989
STATUSActive
PROPERTY TYPEResidential - Single Family
SUBDIVISIONBerewick
Property Description
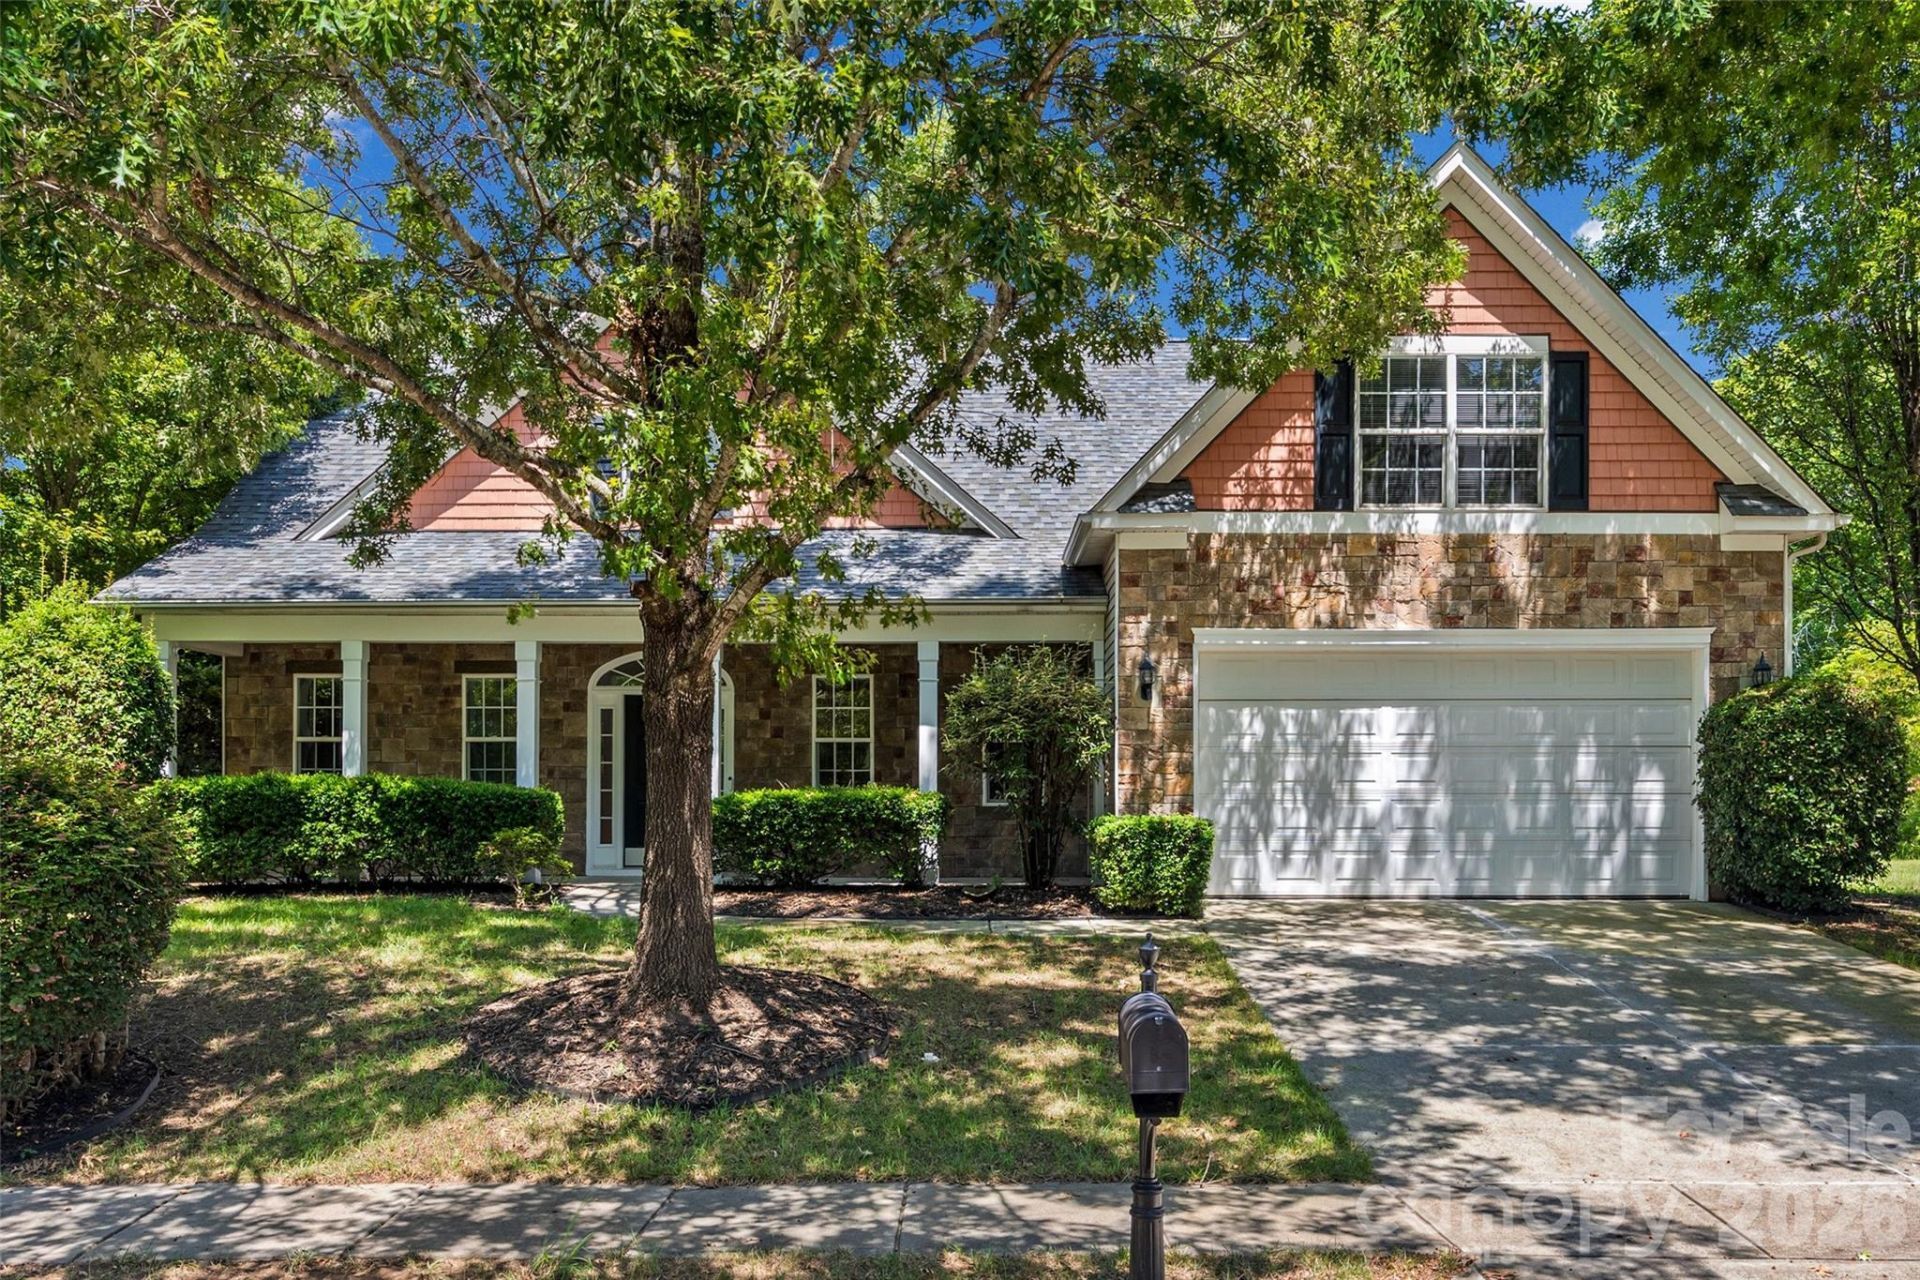
Welcome to this well maintained 4-bed, 3-bath home in the desirable Berewick community! A welcoming entryway with vaulted ceilings opens to the spacious living room, where high ceilings create an airy, inviting atmosphere. The thoughtfully designed layout includes the primary bedroom and spacious bathroom, along with a guest bedroom and full bathroom downstairs. Upstairs find a loft, two bedrooms and bonus room or office space. Enjoy the private backyard surrounded by trees with professional landscaping, lighting, and a pond just beyond the property for added privacy. The home also features a laundry room with built-in sink, epoxy-coated garage floor, new garage door sensor and actuator, gutter guards, and a whole-home water filtration system. All smart home devices and cameras are included. Berewick boasts impressive amenities, including a clubhouse, pool, fitness center, tennis courts, multiple sport courts, playground, and more?all with an affordable HOA. Ideally located just minutes from Charlotte Premium Outlets, Charlotte Douglas Airport, shopping, dining, and I-485, this home offers the perfect blend of low-maintenance living, beautiful surroundings, and everyday convenience. Schedule a showing today!
Property Features
Property Type: Residential - Single Family
Garage: 2 car attached
Heating: Forced Air, Natural Gas
Lot Size: 0.23 Acres
Roof Type: Architectural Shingle
Year Built: 2006
Amenities
Kitchen Island
Open Floorplan
Walk-In Closet(s)
Feature Descriptions
Appliances: Dishwasher, Disposal, Electric Range, Electric Water Heater
Community Features: Clubhouse, Outdoor Pool, Playground, Pond, Sidewalks, Sport Court, Street Lights, Tennis Court(s)
Days on Site: 19
Exterior: Stone, Vinyl
Fireplace: Gas Log, Living Room
Flooring: Carpet, Tile, Vinyl
Foundation: Slab
HOA Fee: $800/ Annually
Laundry: Laundry Room, Sink
Parcel#: 199-231-61
Parking: Driveway, Attached Garage, Garage Faces Front
Patio/Porch: Covered, Front Porch, Patio
Security: yes
Security: Security System
Sewer: Public Sewer
Water: City
Window Features: Insulated Window(s)
Local Schools
High School: Olympic
Middle School: Kennedy
Elementary School: Berewick
Listed By / Shown By
Listed By
Agency Name: Keller Williams Ballantyne Area
Agency Contact: lauren@thestaceysaulsgroup.com
Shown By
Agency Title: Lake Norman Realty
Agency Phone: 704-450-1175

Estimate Your Payment
Estimated Payment
$ 2,722.83 per month $2,581.37 Principal & Interest $0.00 Property Tax (data not provided by mls) $141.46 Homeowner's Insurance
5914 Kirkwynd Commons Drive | MLS# 4412989
This single family home located at 5914 Kirkwynd Commons Drive, Charlotte, NC 28278 is currently listed for sale with an asking price of $485,000. This property was built in 2006 and has 4 bedrooms and 3 full baths with 2896 sq. ft. Kirkwynd Commons Drive is located in the Berewick subdivision. Search Berewick real estate on www.lakenormanrealty.com today.