
BEDS4
BATHS3 full 1 partial
SQUARE FEET2,539
MLS#4402953
STATUSActive
PROPERTY TYPEResidential - Single Family
Property Description
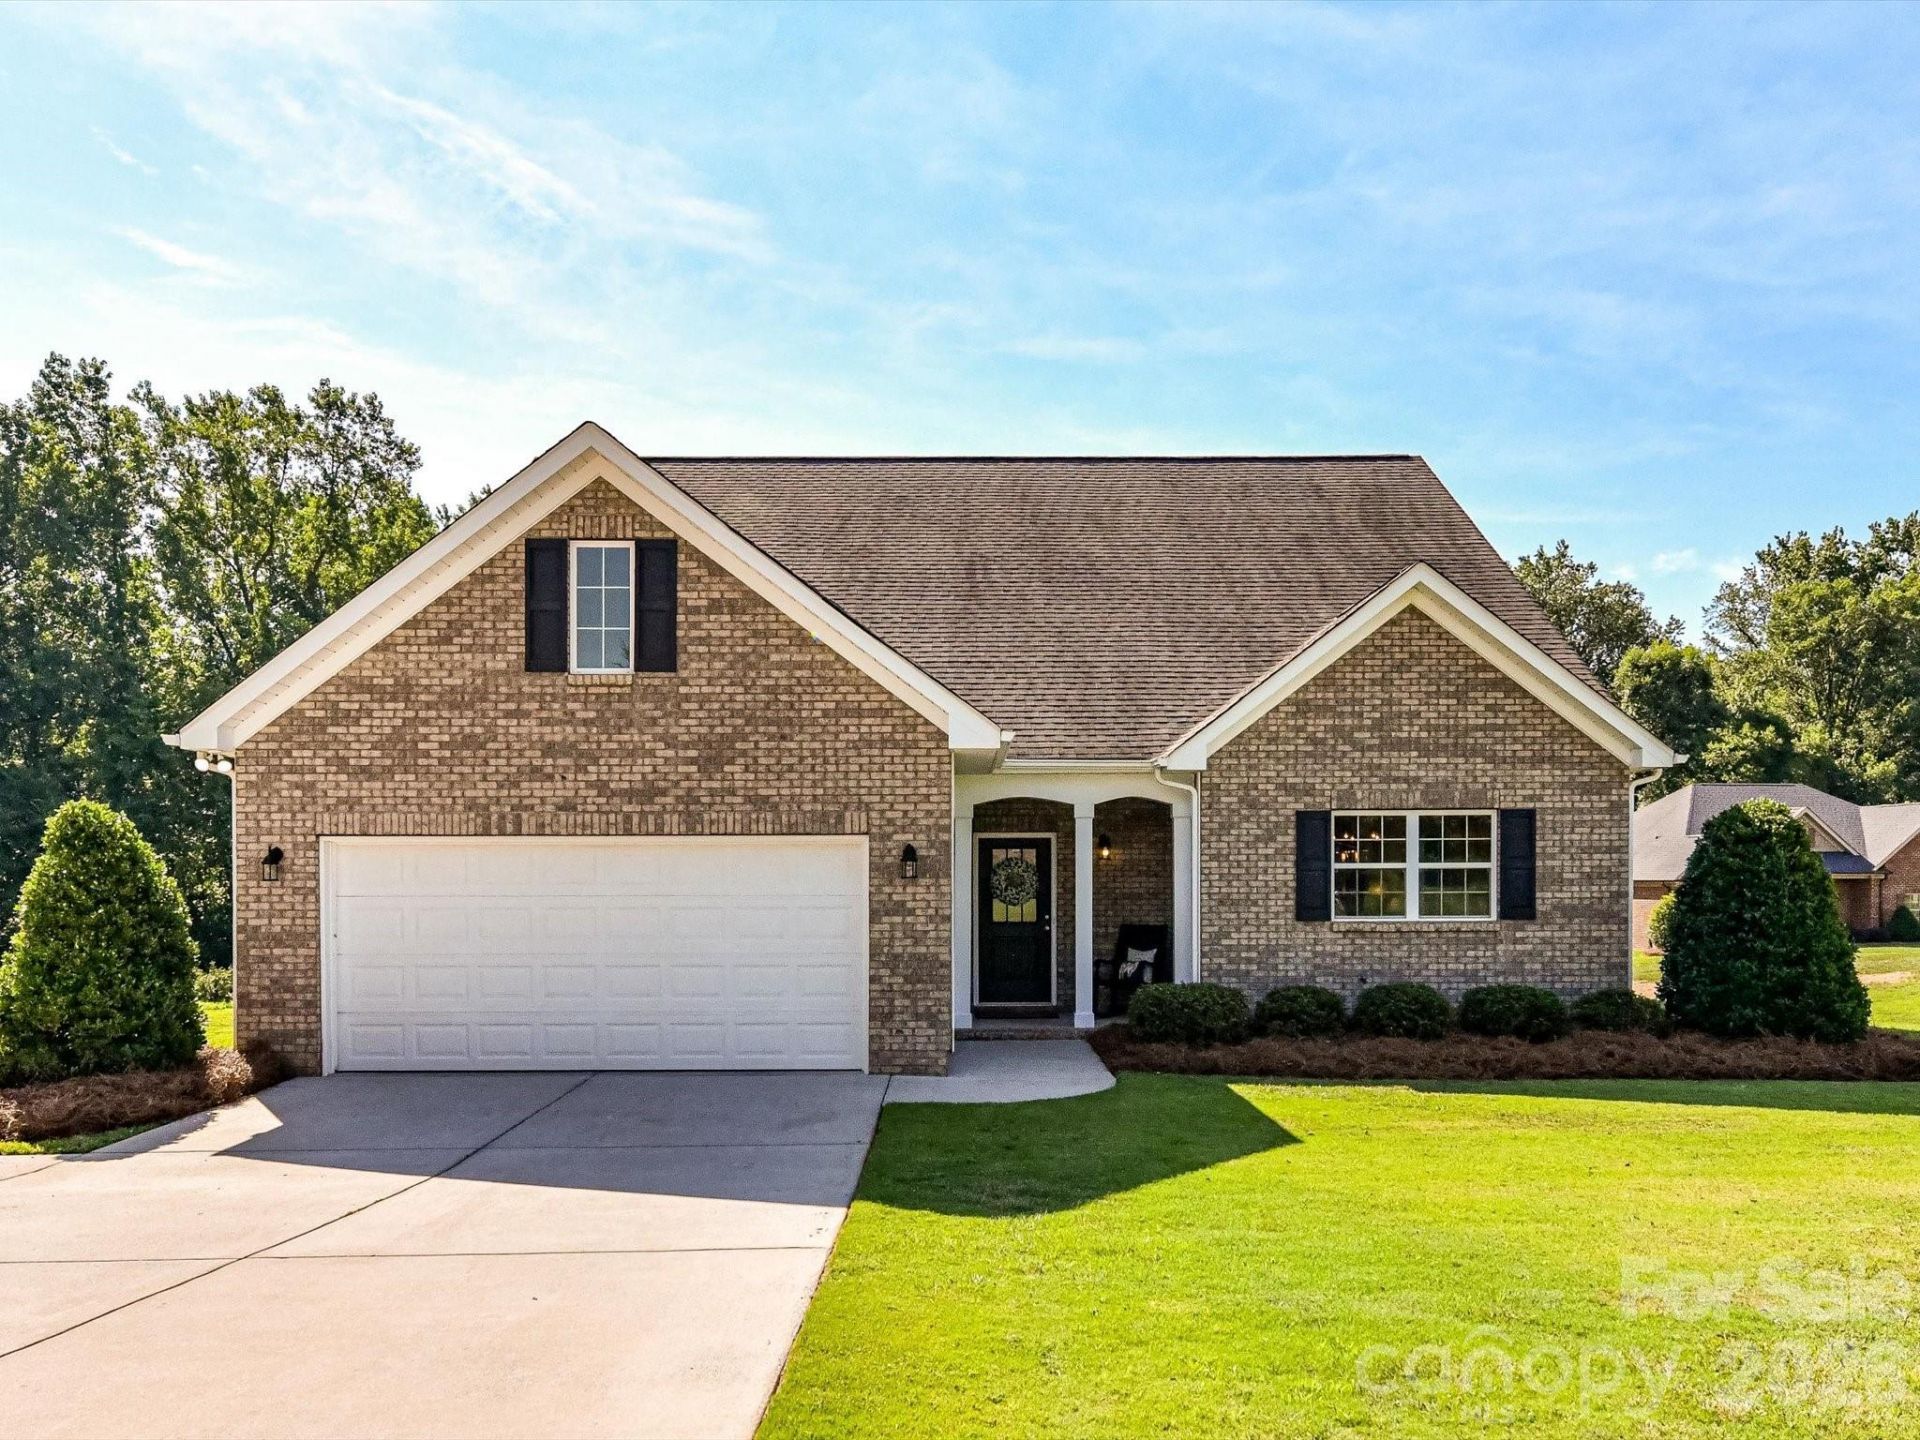
Welcome Home to sweet country living! The brick front home is in like new condition and has been well maintained. Covered entry porch leads to foyer. Open living space with tons of natural light! Large open kitchen with center island breakfast bar, tons of cabinets and double door pantry. Granite counter tops with tiled back splash. Bayed dining area with beautiful chandelier welcomes a large table area perfect for family meals. Open living room space with cornered rock fireplace with gas logs. Sliding door leads to concrete patio area perfect for BBQ's and entertaining. Large Primary Suite on Main level with walk-in closet and primary bath with shower, soaking tup and dual vanities. Laudry Room on main floor leading to garage. Upstairs features 3 large rooms perfect for bedroom space or bonus room space. 2 rooms have large closets within and one has large closet right outside of room. 2 full baths upstairs. Large walk out storage space upstairs as well as pull down attic space. Large yard (back and right side) perfect for pool or gardening. Sellers installed extra concrete off driveway that accommodates multiple vehicles. Move in Ready with fresh paint throughout and freshly cleaned carpet. Convenient access to I 485, Matthews, Mint Hill and Midland/Locust areas. Come view your beautiful new home!
Property Features
Property Type: Residential - Single Family
Garage: 2 car attached
Heating: Electric, Heat Pump
Home Style: Transitional
Lot Size: 0.92 Acres
Roof Type: Architectural Shingle
Year Built: 2018
Feature Descriptions
Appliances: Dishwasher, Electric Cooktop, Electric Oven, Microwave
Days on Site: 2
Exterior: Brick Partial, Vinyl
Fireplace: Family Room, Gas Log, Propane
Flooring: Carpet, Vinyl
Foundation: Slab
Laundry: Utility Room
Parcel#: 08-087-035-E
Parking: Driveway, Attached Garage, Garage Door Opener, Parking Space(s)
Patio/Porch: Patio
Sewer: Septic Installed
Water: Well
Local Schools
High School: Piedmont
Middle School: Piedmont
Elementary School: Fairview
Listed By / Shown By
Listed By
Agency Name: ProStead Realty
Agency Contact: Emilyprice1130@gmail.com
Shown By
Agency Title: Lake Norman Realty
Agency Phone: 704-450-1175

Estimate Your Payment
Estimated Payment
$ 3,197.22 per month $3,031.12 Principal & Interest $0.00 Property Tax (data not provided by mls) $166.10 Homeowner's Insurance
5912 Sikes Mill Road | MLS# 4402953
This single family home located at 5912 Sikes Mill Road , Monroe, NC 28110 is currently listed for sale with an asking price of $569,500. This property was built in 2018 and has 4 bedrooms and 3 full and 1 partial baths with 2539 sq. ft. Search Monroe real estate on www.lakenormanrealty.com today.