
BEDS4
BATHS2 full 1 partial
SQUARE FEET2,468
MLS#4407320
STATUSActive
PROPERTY TYPEResidential - Single Family
SUBDIVISIONHaywyck Meadows
Property Description
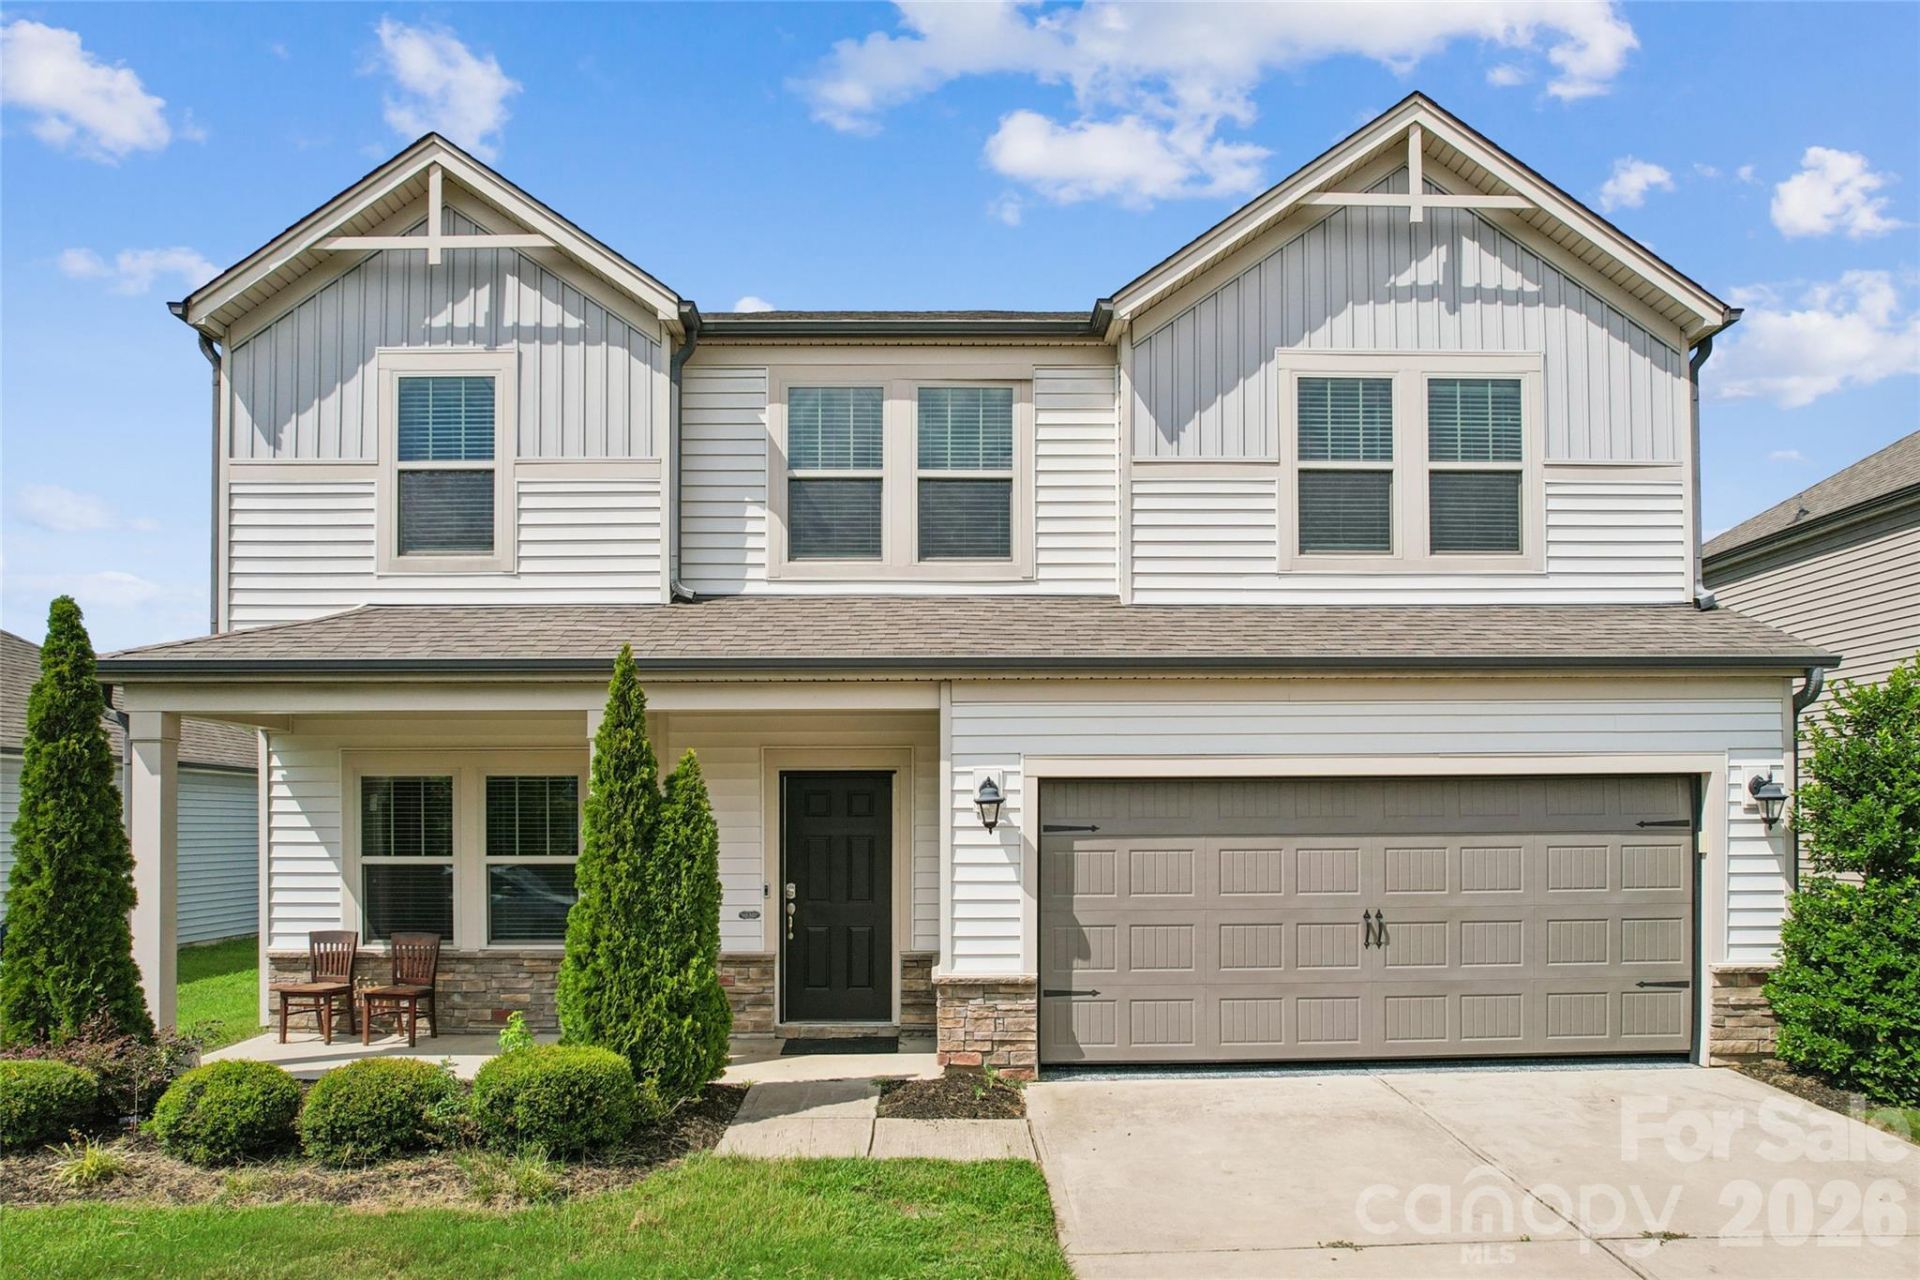
Welcome to 5911 Fenway Dr, a beautifully refreshed home in Charlotte's 28273 area. This move-in-ready property has been thoughtfully updated with fresh interior paint, new light fixtures, beautiful wood stairs, and new waterproof flooring upstairs.The main level features an open and spacious layout with hardwood floors, creating a warm and inviting space for everyday living and entertaining. The kitchen offers white cabinetry, granite countertops, subway tile backsplash, stainless steel appliances, and a center island with a breakfast bar.Upstairs, the newly installed waterproof flooring adds a fresh, clean look while providing durability for everyday living. The spacious rooms offer flexibility for bedrooms, a home office, or additional living space.Step outside to enjoy the private backyard with a wooded backdrop, offering a peaceful outdoor setting. The covered front porch and attached two-car garage add both charm and convenience.Freshly painted and updated with new lighting, wood stairs, and waterproof upstairs flooring, this home is ready for its next owner. Come see all that 5911 Fenway Dr has to offer!
Property Features
Property Type: Residential - Single Family
Garage: 2 car attached
Heating: Forced Air, Natural Gas
Lot Size: 0.20 Acres
Roof Type: Architectural Shingle
Year Built: 2018
Feature Descriptions
Appliances: Dishwasher, Disposal, Electric Range, Microwave
Days on Site: 10
Exterior: Stone Veneer, Vinyl
Foundation: Slab
HOA Fee: $307/ Quarterly
Laundry: In Unit, Laundry Closet
Parcel#: 199-542-34
Parking: Attached Garage
Sewer: Public Sewer
Water: City
Local Schools
High School: Olympic
Middle School: Roberta Road
Elementary School: Steele Creek
Listed By / Shown By
Listed By
Agency Name: NorthGroup Real Estate LLC
Agency Contact: hughhieunguyen@gmail.com
Shown By
Agency Title: Lake Norman Realty
Agency Phone: 704-450-1175

Estimate Your Payment
Estimated Payment
$ 2,857.57 per month $2,709.11 Principal & Interest $0.00 Property Tax (data not provided by mls) $148.46 Homeowner's Insurance
5911 Fenway Drive, Unit 94 | MLS# 4407320
This single family home located at 5911 Fenway Drive, Unit 94, Charlotte, NC 28273 is currently listed for sale with an asking price of $509,000. This property was built in 2018 and has 4 bedrooms and 2 full and 1 partial baths with 2468 sq. ft. Fenway Drive, Unit 94 is located in the Haywyck Meadows subdivision. Search Haywyck Meadows real estate on www.lakenormanrealty.com today.